9011 Brad Court, Matthews, NC 28104
- $375,000
- 3
- BD
- 2
- BA
- 1,530
- SqFt




Listing courtesy of Keller Williams South Park. kdowd@redbudclt.com
Sold listing courtesy of COMPASS
- Sold Price
- $375,000
- List Price
- $385,000
- MLS#
- 4270972
- Status
- CLOSED
- Days on Market
- 55
- Property Type
- Residential
- Year Built
- 1998
- Closing Date
- Aug 13, 2025
- Bedrooms
- 3
- Bathrooms
- 2
- Full Baths
- 2
- Lot Size
- 10,018
- Lot Size Area
- 0.23
- Living Area
- 1,530
- Sq Ft Total
- 1530
- County
- Union
- Subdivision
- Kerry Greens
- Special Conditions
- None
Property Description
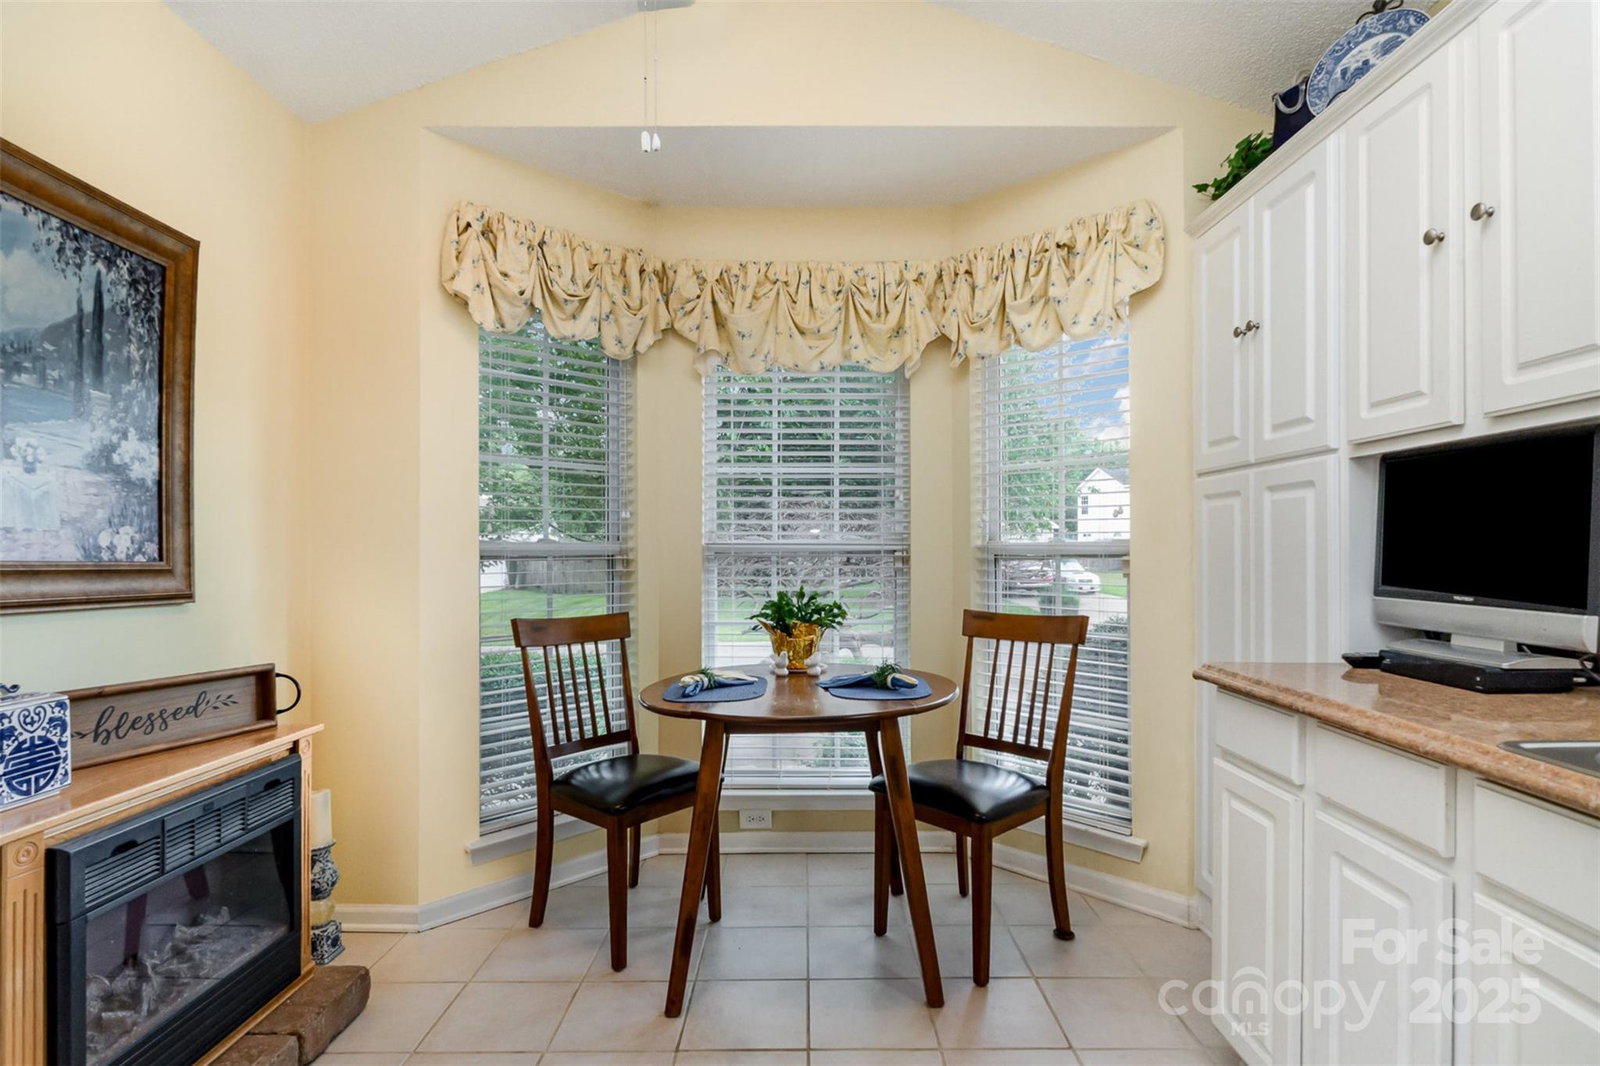
Welcome to this delightful move-in ready ranch in desirable Matthews, NC; featuring a 1-car attached garage, a spacious all-season porch (heated and cooled), a greenhouse, and a storage shed. The home offers excellent curb appeal and a beautifully landscaped backyard oasis, perfect for relaxing in the shade during the warmer months. Inside, enjoy the comfort of a newer HVAC system (2023) and a smart thermostat for modern efficiency. The primary suite is a standout, featuring a walk-in closet, freestanding soaking tub, and a separate walk-in shower. Located in a community with a refreshing summer pool and low HOA dues, you’re just minutes from shops, restaurants, and scenic greenways.
Additional Information
- Hoa Fee
- $98
- Hoa Fee Paid
- Quarterly
- Community Features
- Outdoor Pool, Street Lights
- Fireplace
- Yes
- Interior Features
- Storage
- Equipment
- Dishwasher, Disposal, Dryer, Electric Cooktop, Electric Range, Exhaust Hood, Ice Maker, Microwave, Refrigerator with Ice Maker, Self Cleaning Oven, Washer/Dryer
- Foundation
- Slab
- Main Level Rooms
- Dining Room, Living Room, Kitchen, Primary Bedroom, Bedroom(s), Bedroom(s), Bathroom-Full, Bathroom-Full
- Laundry Location
- Electric Dryer Hookup, In Hall, Main Level, Washer Hookup
- Heating
- Natural Gas
- Water
- City
- Sewer
- Public Sewer
- Exterior Features
- Storage
- Exterior Construction
- Vinyl
- Roof
- Asbestos Shingle
- Parking
- Garage Door Opener, Garage Faces Front
- Driveway
- Concrete, Paved
- Lot Description
- Cul-De-Sac
- Elementary School
- Indian Trail
- Middle School
- Sun Valley
- High School
- Sun Valley
- Total Property HLA
- 1530
- Master on Main Level
- Yes
Mortgage Calculator
“ Based on information submitted to the MLS GRID as of . All data is obtained from various sources and may not have been verified by broker or MLS GRID. Supplied Open House Information is subject to change without notice. All information should be independently reviewed and verified for accuracy. Some IDX listings have been excluded from this website. Properties may or may not be listed by the office/agent presenting the information © 2026 Canopy MLS as distributed by MLS GRID”

Last Updated: