6124 Littleroot Way, Charlotte, NC 28278
- $688,279
- 3
- BD
- 3
- BA
- 2,415
- SqFt


Listing courtesy of David Weekley Homes. jmiller@dwhomes.com
Sold listing courtesy of Canopy Administration
- Sold Price
- $688,279
- List Price
- $679,179
- MLS#
- 4270962
- Status
- CLOSED
- Days on Market
- 111
- Property Type
- Residential
- Year Built
- 2025
- Closing Date
- Oct 02, 2025
- Bedrooms
- 3
- Bathrooms
- 3
- Full Baths
- 2
- Half Baths
- 1
- Lot Size
- 7,100
- Lot Size Area
- 0.163
- Living Area
- 2,415
- Sq Ft Total
- 2415
- County
- Mecklenburg
- Subdivision
- River District
- Special Conditions
- None
Property Description
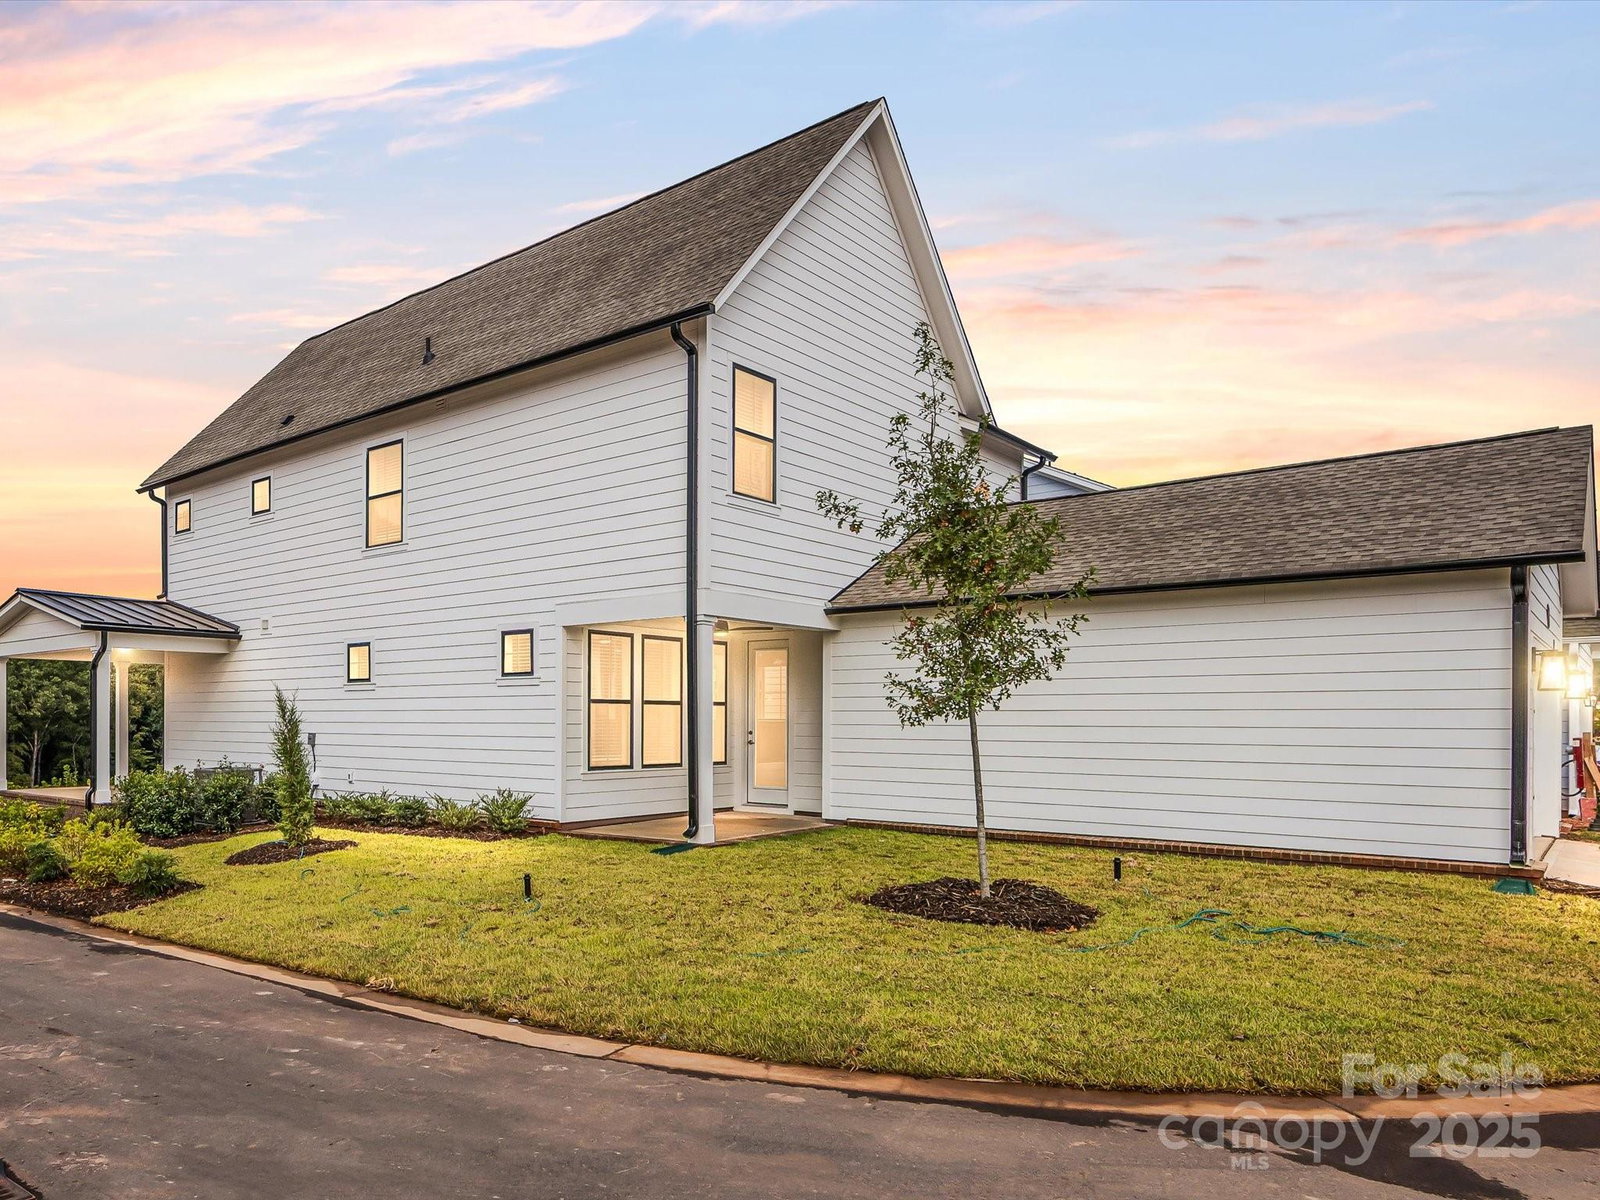
Experience a natural setting where community parks, preserved shoreline, and open spaces are just steps away.This home offers tree-lined views, inviting you to unwind on both the covered front porch and rear porch. French doors open to a dedicated study overlooking the tranquil trees, providing an ideal space for work or quiet contemplation.Upstairs, a versatile retreat offers additional flexible space to suit your family's needs. A gleaming gourmet kitchen, boasting white cabinets, quartz countertops, and professional-grade appliances complemented by a stainless vent hood.Throughout the home, you'll find curated features that elevate everyday living, including a convenient backpack rack, a luxurious super shower in the owner's bath, and a cozy fireplace for gathering. Embrace a lifestyle that seamlessly blends the tranquility of nature with the vibrant amenities of The River District, including miles of trails, riverfront parks, unique retail, diverse restaurants, and a 2-acre farm.
Additional Information
- Hoa Fee
- $197
- Hoa Fee Paid
- Monthly
- Community Features
- Clubhouse, Dog Park, Lake Access, Outdoor Pool, Playground, Recreation Area, Walking Trails
- Fireplace
- Yes
- Interior Features
- Kitchen Island, Open Floorplan, Pantry, Walk-In Closet(s), Walk-In Pantry
- Floor Coverings
- Carpet, Tile, Vinyl
- Equipment
- Dishwasher, Electric Cooktop, Exhaust Hood, Microwave, Wall Oven
- Foundation
- Slab
- Main Level Rooms
- Study, Bathroom-Half, Kitchen, Family Room, Dining Area
- Laundry Location
- Laundry Room, Upper Level
- Heating
- Electric
- Water
- City
- Sewer
- Public Sewer
- Exterior Construction
- Fiber Cement
- Roof
- Shingle
- Parking
- Driveway, Attached Garage, Garage Door Opener, Garage Faces Rear
- Driveway
- Concrete, Paved
- Lot Description
- Corner Lot
- Elementary School
- Berryhill
- Middle School
- Berryhill
- High School
- West Mecklenburg
- Zoning
- MUDD-O
- New Construction
- Yes
- Builder Name
- David Weekley Homes
- Total Property HLA
- 2415
Mortgage Calculator
“ Based on information submitted to the MLS GRID as of . All data is obtained from various sources and may not have been verified by broker or MLS GRID. Supplied Open House Information is subject to change without notice. All information should be independently reviewed and verified for accuracy. Some IDX listings have been excluded from this website. Properties may or may not be listed by the office/agent presenting the information © 2026 Canopy MLS as distributed by MLS GRID”

Last Updated: