Share this with your friends


+17045766234
Ivester Jackson Christie's
4317 Springhaven Drive, Charlotte, NC 28269
- $350,000
- 5
- BD
- 3
- BA
- 2,169
- SqFt




Listing courtesy of Howard Hanna Allen Tate Huntersville. Amy.Baker@allentate.com
Sold listing courtesy of Keller Williams South Park
- Sold Price
- $350,000
- List Price
- $350,000
- MLS#
- 4270772
- Status
- CLOSED
- Days on Market
- 91
- Property Type
- Residential
- Year Built
- 2004
- Closing Date
- Oct 17, 2025
- Bedrooms
- 5
- Bathrooms
- 3
- Full Baths
- 2
- Half Baths
- 1
- Lot Size
- 6,969
- Lot Size Area
- 0.16
- Living Area
- 2,169
- Sq Ft Total
- 2169
- County
- Mecklenburg
- Subdivision
- Oakbrooke
- Special Conditions
- None
Property Description
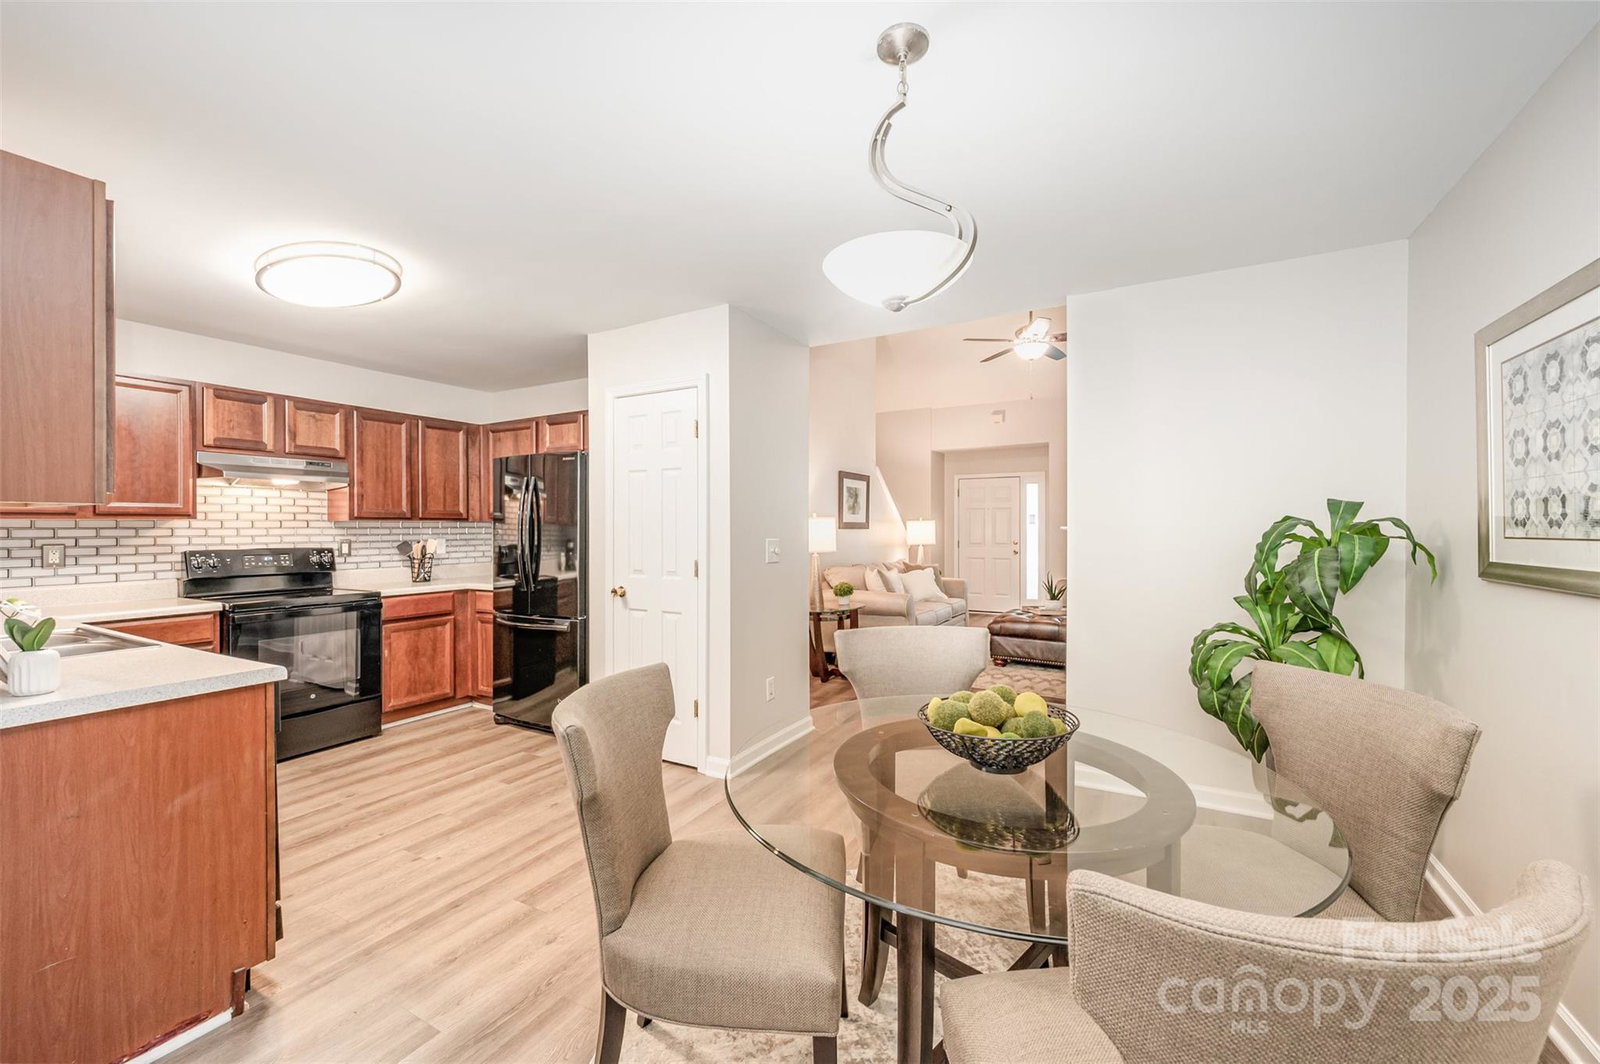
Game nights, Netflix movie marathons & quiet evenings with friends start here! Recently refreshed with new carpet & fresh paint, this home feels bright, clean, & welcoming. Open layout & gas fireplace provide the perfect backdrop for entertaining. Sleek kitchen offers plenty of storage, a stylish backsplash, & sunny dining nook. Desirable main-level primary suite makes daily living effortless, offering a private retreat with a spacious walk-in closet, dual vanity sinks, & custom walk-in shower. All upstairs bedrooms have vaulted ceilings making each space feel even larger. Outside, the private, partially fenced yard & patio are perfect for cookouts, game nights, or just unwinding under the stars. With a 2-car garage & over 2,100 sq. ft., this home combines space, style, & value in one package. Perfect central location minutes to I-485, I-85, & I-77 for an easy commute. If you saw it before, it’s worth a second look; the refresh has made all the difference!
Additional Information
- Hoa Fee
- $198
- Hoa Fee Paid
- Annually
- Community Features
- Sidewalks, Street Lights
- Fireplace
- Yes
- Interior Features
- Attic Other, Cable Prewire, Walk-In Closet(s)
- Floor Coverings
- Carpet, Vinyl
- Equipment
- Dishwasher, Disposal, Dryer, Electric Range, Exhaust Fan, Microwave, Refrigerator, Washer, Washer/Dryer
- Foundation
- Slab
- Main Level Rooms
- Primary Bedroom, Dining Area, Great Room, Bathroom-Full, Bathroom-Half
- Laundry Location
- Laundry Closet, Main Level
- Heating
- Natural Gas
- Water
- City
- Sewer
- Public Sewer
- Exterior Construction
- Vinyl
- Roof
- Composition
- Parking
- Driveway, Attached Garage, Garage Door Opener, Garage Faces Front
- Driveway
- Concrete, Paved
- Elementary School
- Winding Springs
- Middle School
- J.M. Alexander
- High School
- North Mecklenburg
- Total Property HLA
- 2169
- Master on Main Level
- Yes
Mortgage Calculator
“ Based on information submitted to the MLS GRID as of . All data is obtained from various sources and may not have been verified by broker or MLS GRID. Supplied Open House Information is subject to change without notice. All information should be independently reviewed and verified for accuracy. Some IDX listings have been excluded from this website. Properties may or may not be listed by the office/agent presenting the information © 2026 Canopy MLS as distributed by MLS GRID”

Last Updated: