914 Greenbridge Drive, Matthews, NC 28105
- $760,500
- 3
- BD
- 4
- BA
- 3,016
- SqFt




Listing courtesy of Wellspring Realty, Inc. michelle.eubank@gmail.com
Sold listing courtesy of Canopy Administration
- Sold Price
- $760,500
- List Price
- $780,000
- MLS#
- 4270763
- Status
- CLOSED
- Days on Market
- 63
- Property Type
- Residential
- Architectural Style
- Transitional
- Year Built
- 2018
- Closing Date
- Aug 22, 2025
- Bedrooms
- 3
- Bathrooms
- 4
- Full Baths
- 3
- Half Baths
- 1
- Lot Size
- 5,227
- Lot Size Area
- 0.12
- Living Area
- 3,016
- Sq Ft Total
- 3016
- County
- Mecklenburg
- Subdivision
- Eden Hall
- Special Conditions
- None
Property Description
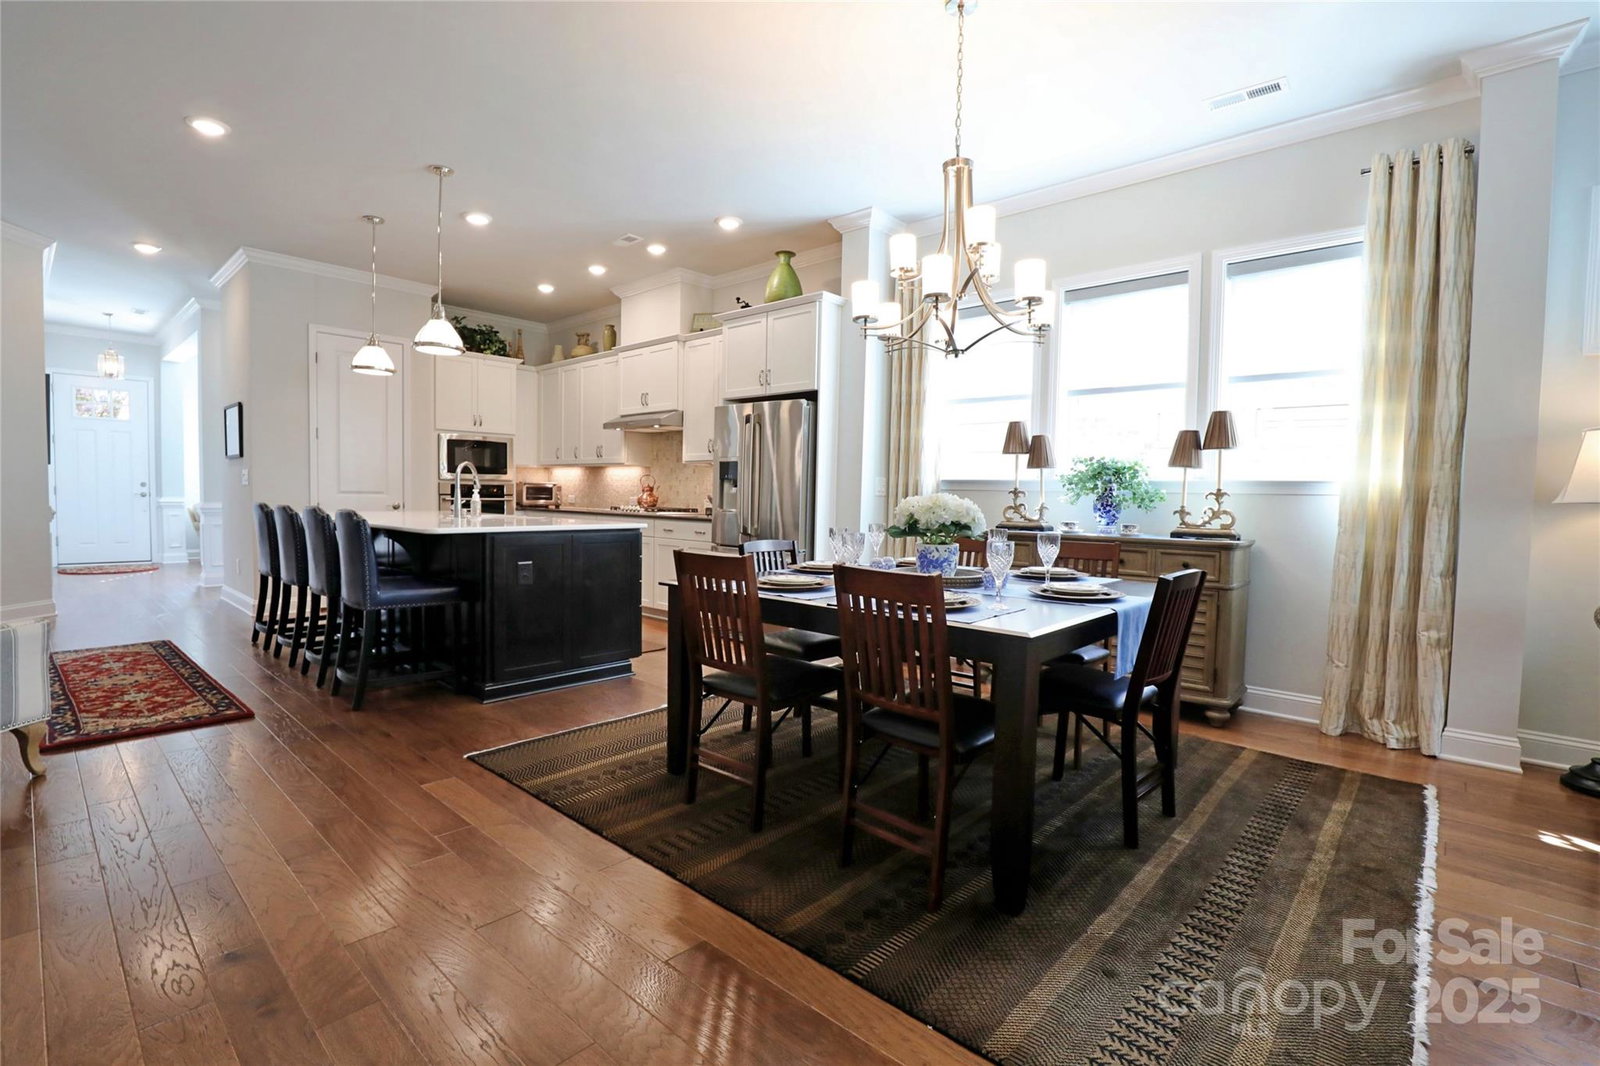
Welcome home to elegance & upgrades in this stunning brick home tucked in Eden Hall. The gourmet kitchen with large island is perfect for entertaining & flows seamlessly into the open floor plan. Main level features a luxurious primary suite complete with spa-like bathroom including walk-in shower, dual vanities, & spacious walk-in closet. Upstairs you'll find a second living area & two generously sized bedrooms—one with a private ensuite bath & the other with hall access to a 3rd full bathroom. Step outside to an oversized travertine patio with built-in gas fire pit & grill plus views of mature trees. High-end finishes that add a refined, custom feel, include 10-ft ceilings, custom drapes & blinds, upgraded engineered hardwoods. Upgraded carpet enhances comfort in all bedrooms. Large walk-in storage room with LVP floor, located off the upper living space, provides convenient storage. TWO H2O heaters! Floor plan available. Don't miss the neighborhood gazebo, pond, & walking trails!
Additional Information
- Hoa Fee
- $265
- Hoa Fee Paid
- Monthly
- Community Features
- Picnic Area, Pond, Other
- Fireplace
- Yes
- Interior Features
- Attic Stairs Pulldown, Attic Walk In
- Floor Coverings
- Carpet, Tile, Vinyl, Wood
- Equipment
- Dishwasher, Disposal, Gas Cooktop, Gas Water Heater, Microwave, Oven, Refrigerator
- Foundation
- Slab
- Main Level Rooms
- Living Room, Bathroom-Half, Kitchen, Dining Area, Laundry, Primary Bedroom, Bathroom-Full, Family Room
- Laundry Location
- Laundry Room, Main Level
- Heating
- Central, Forced Air, Natural Gas, Zoned
- Water
- City
- Sewer
- Public Sewer
- Exterior Features
- Fire Pit, Gas Grill, Lawn Maintenance
- Exterior Construction
- Brick Partial, Fiber Cement
- Roof
- Shingle
- Parking
- Attached Garage, Garage Door Opener, Garage Faces Front, Keypad Entry
- Driveway
- Concrete, Paved
- Elementary School
- Matthews
- Middle School
- Crestdale
- High School
- Butler
- Total Property HLA
- 3016
- Master on Main Level
- Yes
Mortgage Calculator
“ Based on information submitted to the MLS GRID as of . All data is obtained from various sources and may not have been verified by broker or MLS GRID. Supplied Open House Information is subject to change without notice. All information should be independently reviewed and verified for accuracy. Some IDX listings have been excluded from this website. Properties may or may not be listed by the office/agent presenting the information © 2026 Canopy MLS as distributed by MLS GRID”

Last Updated: