14664 Lions Paw Street, Charlotte, NC 28273
- $280,000
- 3
- BD
- 3
- BA
- 1,554
- SqFt




Listing courtesy of Real Broker, LLC. alyssa@yourhomegirlclt.com
Sold listing courtesy of Allen Tate Lake Wylie
- Sold Price
- $280,000
- List Price
- $285,000
- MLS#
- 4270643
- Status
- CLOSED
- Days on Market
- 34
- Property Type
- Residential
- Architectural Style
- Traditional
- Year Built
- 2006
- Closing Date
- Jul 24, 2025
- Bedrooms
- 3
- Bathrooms
- 3
- Full Baths
- 2
- Half Baths
- 1
- Lot Size
- 2,178
- Lot Size Area
- 0.05
- Living Area
- 1,554
- Sq Ft Total
- 1554
- County
- Mecklenburg
- Subdivision
- Lions Gate
- Special Conditions
- None
Property Description
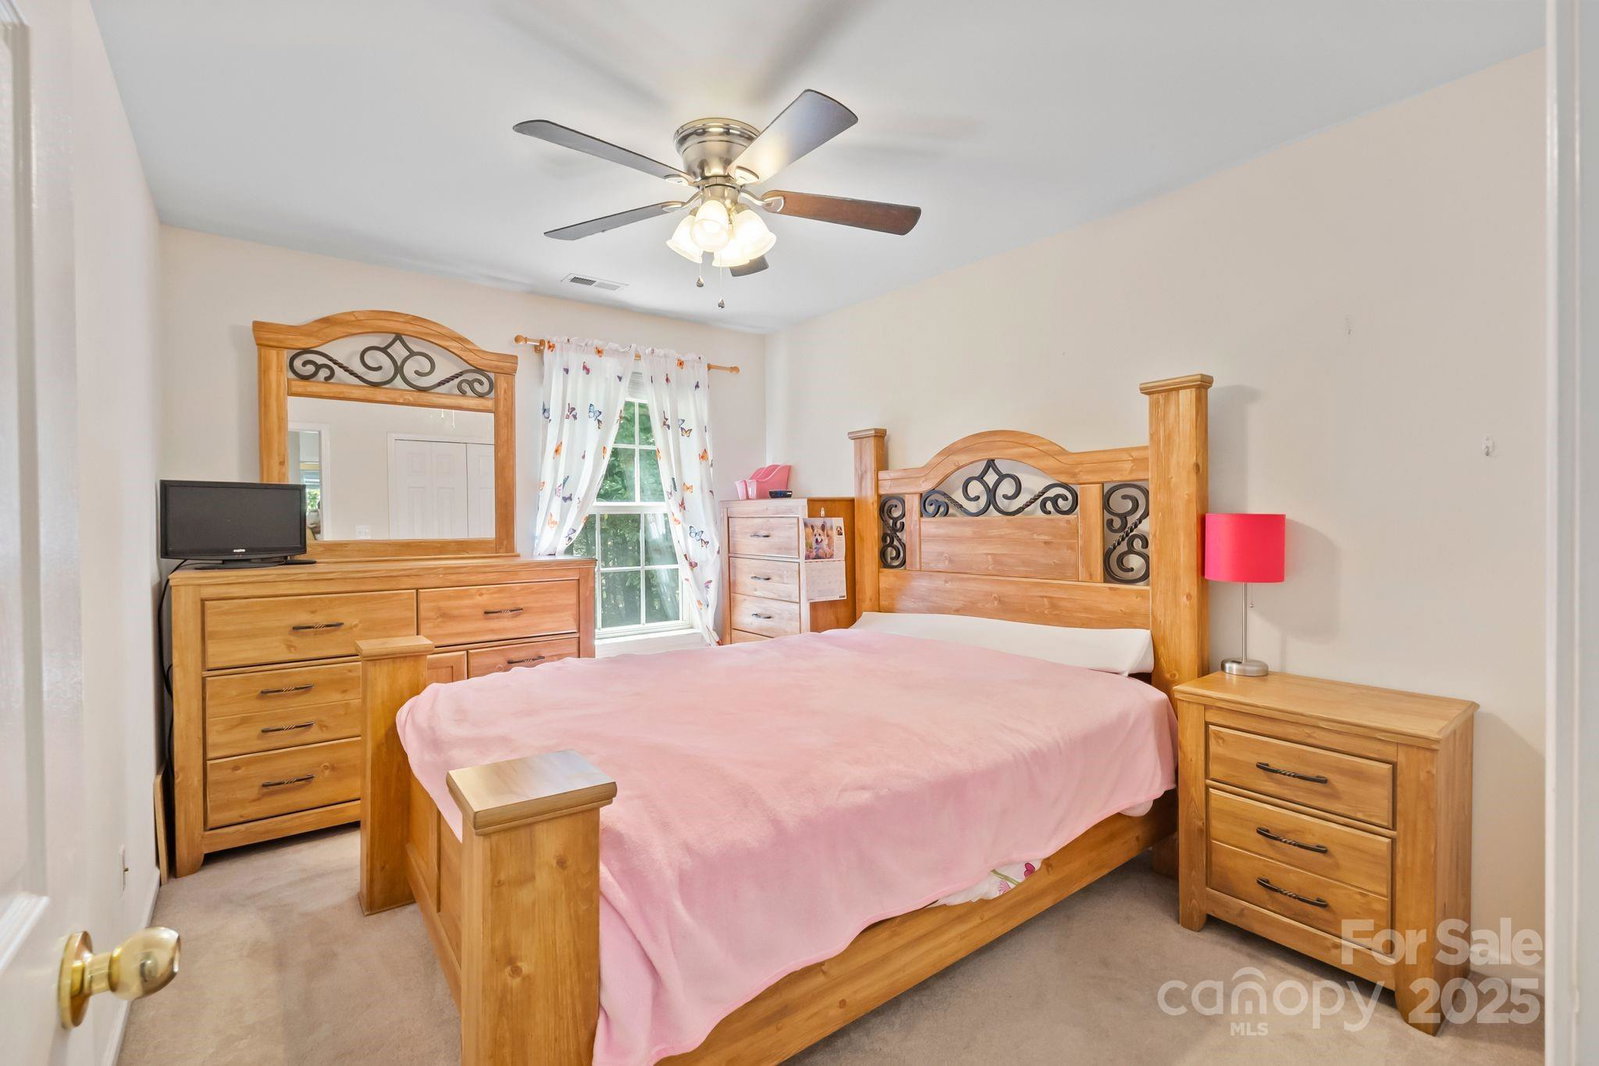
Lions Gate Townhome available in a GREAT Steele Creek location! A super easy hop on 49 takes you wherever you need to go in Charlotte, Lake Wylie, Fort Mill...with shops and everything you need close by. This townhome offers bright, open living space on the main floor past the entry foyer and staircase, with a spacious living room with gas log fireplace, brightly lit dining area looking onto the wooded backyard, and kitchen with breakfast bar. A door from the kitchen opens onto the back deck so you can let in the fresh air while you're cooking. One car attached garage, closet, and powder room complete the first floor. Upstairs, you'll find a surprisingly large primary suite with updated vinyl plank flooring, vaulted ceiling, ample walk-in closet, and en-suite bathroom with dual-sink vanity and large walk-in shower. Two additional bedrooms upstairs share a full bath on the hallway, right next to the laundry closet for convenience. This is a great opportunity, don't let it pass you by.
Additional Information
- Hoa Fee
- $196
- Hoa Fee Paid
- Monthly
- Community Features
- Outdoor Pool, Sidewalks
- Fireplace
- Yes
- Interior Features
- Attic Stairs Pulldown, Breakfast Bar, Cable Prewire, Entrance Foyer, Open Floorplan, Walk-In Closet(s)
- Floor Coverings
- Carpet, Vinyl
- Equipment
- Dishwasher, Electric Range, Gas Water Heater, Microwave
- Foundation
- Slab
- Main Level Rooms
- Living Room, Dining Area, Kitchen, Bathroom-Half
- Laundry Location
- Electric Dryer Hookup, Laundry Closet, Upper Level, Washer Hookup
- Heating
- Central, Forced Air
- Water
- City
- Sewer
- Public Sewer
- Exterior Construction
- Vinyl
- Parking
- Attached Garage, Garage Faces Front
- Driveway
- Concrete, Paved
- Lot Description
- Wooded
- Elementary School
- Lake Wylie
- Middle School
- Southwest
- High School
- Palisades
- Total Property HLA
- 1554
Mortgage Calculator
“ Based on information submitted to the MLS GRID as of . All data is obtained from various sources and may not have been verified by broker or MLS GRID. Supplied Open House Information is subject to change without notice. All information should be independently reviewed and verified for accuracy. Some IDX listings have been excluded from this website. Properties may or may not be listed by the office/agent presenting the information © 2026 Canopy MLS as distributed by MLS GRID”

Last Updated: