2332 Hemby Place, Charlotte, NC 28270
- $996,000
- 3
- BD
- 4
- BA
- 3,911
- SqFt




Listing courtesy of Bon Maison Properties, Inc.. maureen@southcharlotteliving.com
Sold listing courtesy of Helen Adams Realty
- Sold Price
- $996,000
- List Price
- $975,000
- MLS#
- 4270639
- Status
- CLOSED
- Days on Market
- 34
- Property Type
- Residential
- Year Built
- 1985
- Closing Date
- Jul 17, 2025
- Bedrooms
- 3
- Bathrooms
- 4
- Full Baths
- 3
- Half Baths
- 1
- Lot Size
- 25,439
- Lot Size Area
- 0.584
- Living Area
- 3,911
- Sq Ft Total
- 3911
- County
- Mecklenburg
- Subdivision
- Hembstead
- Special Conditions
- None
Property Description
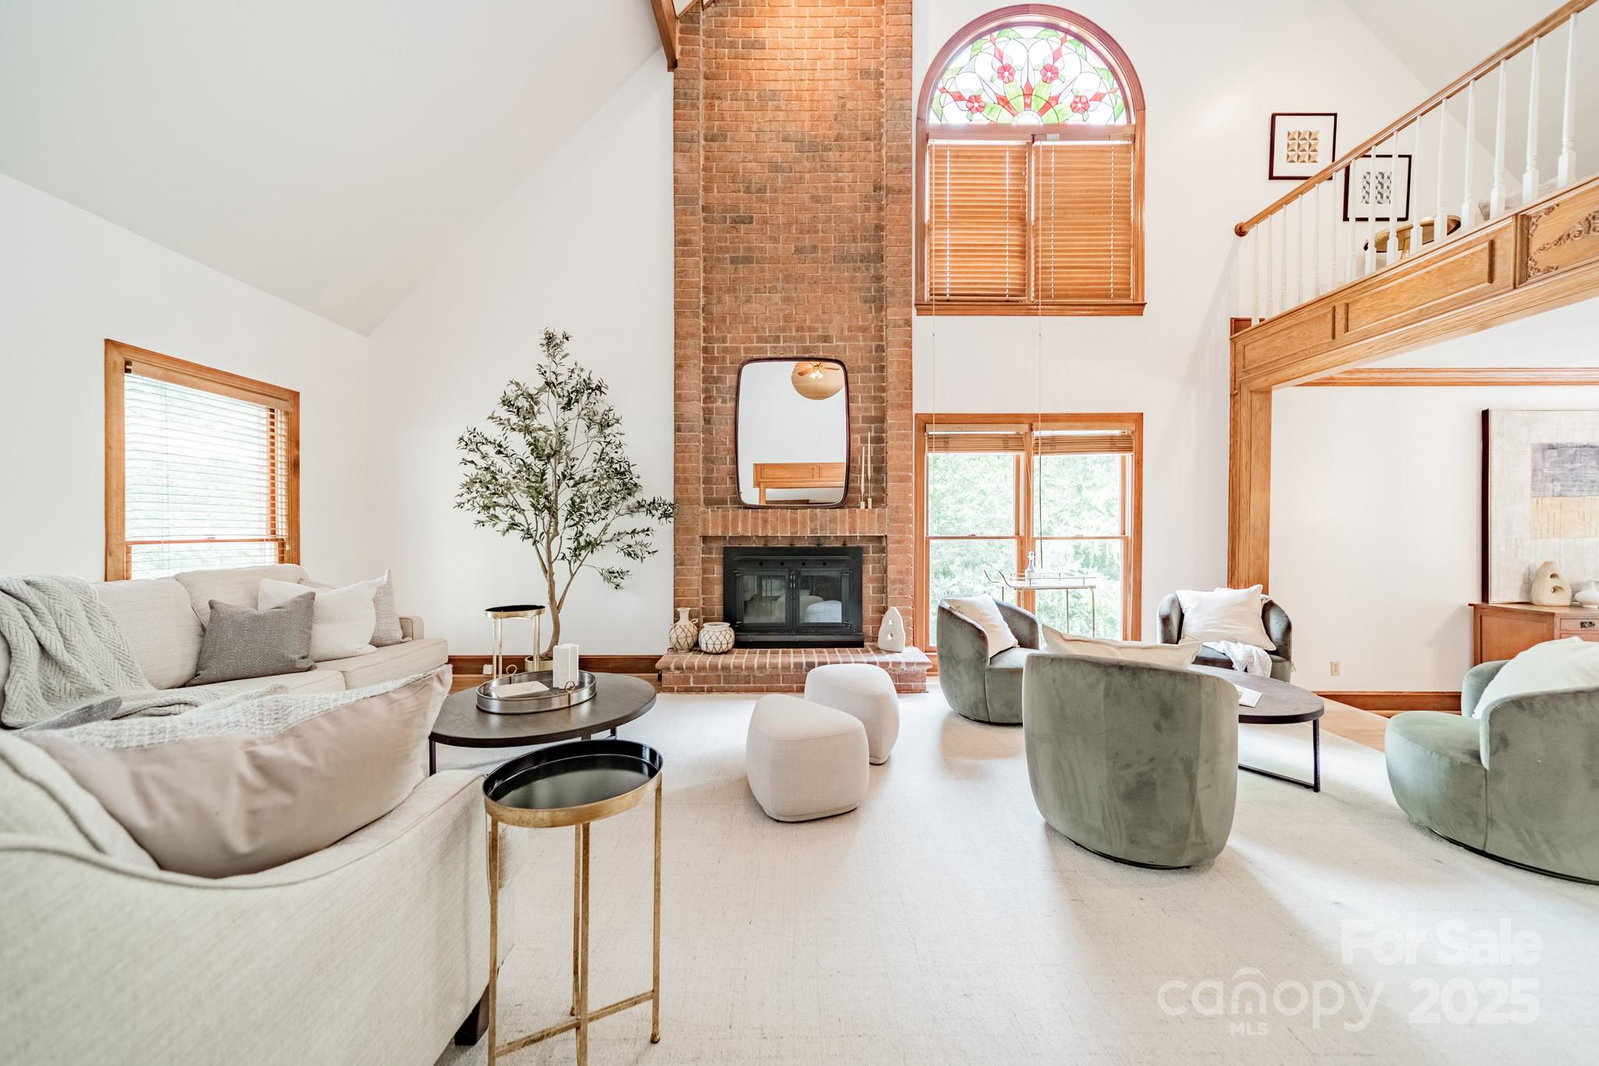
Charming all-brick house nestled on cozy cul-de-sac, this home has it all! Great Arboretum/south Charlotte location + this lot opens to Hembstead walking trail (which leads to amenity center)! Wide & welcoming Foyer opens to large Office (complete w/French door & built-in shelving) on the R and a gorgeous volume-ceiling Great Rm on the L. Gleaming HW floors have just been re-finished for you new homeowners! Step into the GR & note the fireplace as well as the awesome views both front & back! Dining Rm hosts a wall of windows to entice you into the lush backyard space complete w/fire pit area. Kitchen has granite counters, under-cabinet lighting & huge window into the wide covered deck where you will love to relax & entertain! Primary BR on main w/second fp & volume ceilings also has access to deck! Upstairs you'll find 2BR's, a flex space used as Guest Room + loft for reading/study/play space/whatever! Lower level more fun flex spaces, full Bath, + sliding door to paver patio. MUST SEE
Additional Information
- Hoa Fee
- $923
- Hoa Fee Paid
- Semi-Annually
- Community Features
- Clubhouse, Outdoor Pool, Playground, Recreation Area, Tennis Court(s), Walking Trails
- Fireplace
- Yes
- Interior Features
- Breakfast Bar, Built-in Features, Entrance Foyer, Walk-In Closet(s)
- Floor Coverings
- Carpet, Laminate, Marble, Tile, Vinyl, Wood
- Equipment
- Dishwasher, Disposal, Down Draft, Gas Cooktop, Gas Water Heater, Microwave, Wall Oven
- Foundation
- Basement, Crawl Space
- Main Level Rooms
- Primary Bedroom, Great Room, Office, Dining Room, Kitchen, Breakfast, Bathroom-Full, Bathroom-Half
- Laundry Location
- Laundry Closet, Multiple Locations
- Heating
- Central, Electric
- Water
- City
- Sewer
- Public Sewer
- Exterior Features
- Fire Pit
- Exterior Construction
- Brick Full
- Parking
- Attached Garage, Garage Door Opener, Garage Faces Side, Garage Shop, Keypad Entry
- Driveway
- Concrete, Paved
- Lot Description
- Cul-De-Sac
- Elementary School
- Elizabeth Lane
- Middle School
- South Charlotte
- High School
- Providence
- Total Property HLA
- 3911
- Master on Main Level
- Yes
Mortgage Calculator
“ Based on information submitted to the MLS GRID as of . All data is obtained from various sources and may not have been verified by broker or MLS GRID. Supplied Open House Information is subject to change without notice. All information should be independently reviewed and verified for accuracy. Some IDX listings have been excluded from this website. Properties may or may not be listed by the office/agent presenting the information © 2026 Canopy MLS as distributed by MLS GRID”

Last Updated: