304 Covered Bridge Lane, Banner Elk, NC 28604
- $415,000
- 3
- BD
- 2
- BA
- 1,263
- SqFt




Listing courtesy of Keller Williams Ballantyne Area. lucy@lucydrake.com
Sold listing courtesy of Canopy Administration
- Sold Price
- $415,000
- List Price
- $460,000
- MLS#
- 4270606
- Status
- CLOSED
- Days on Market
- 28
- Property Type
- Residential
- Architectural Style
- Ranch
- Year Built
- 1981
- Closing Date
- Jul 11, 2025
- Bedrooms
- 3
- Bathrooms
- 2
- Full Baths
- 2
- Lot Size
- 55,756
- Lot Size Area
- 1.28
- Living Area
- 1,263
- Sq Ft Total
- 1263
- County
- Watauga
- Subdivision
- Sleepy Hollow
- Special Conditions
- None
- Waterfront Features
- None
Property Description
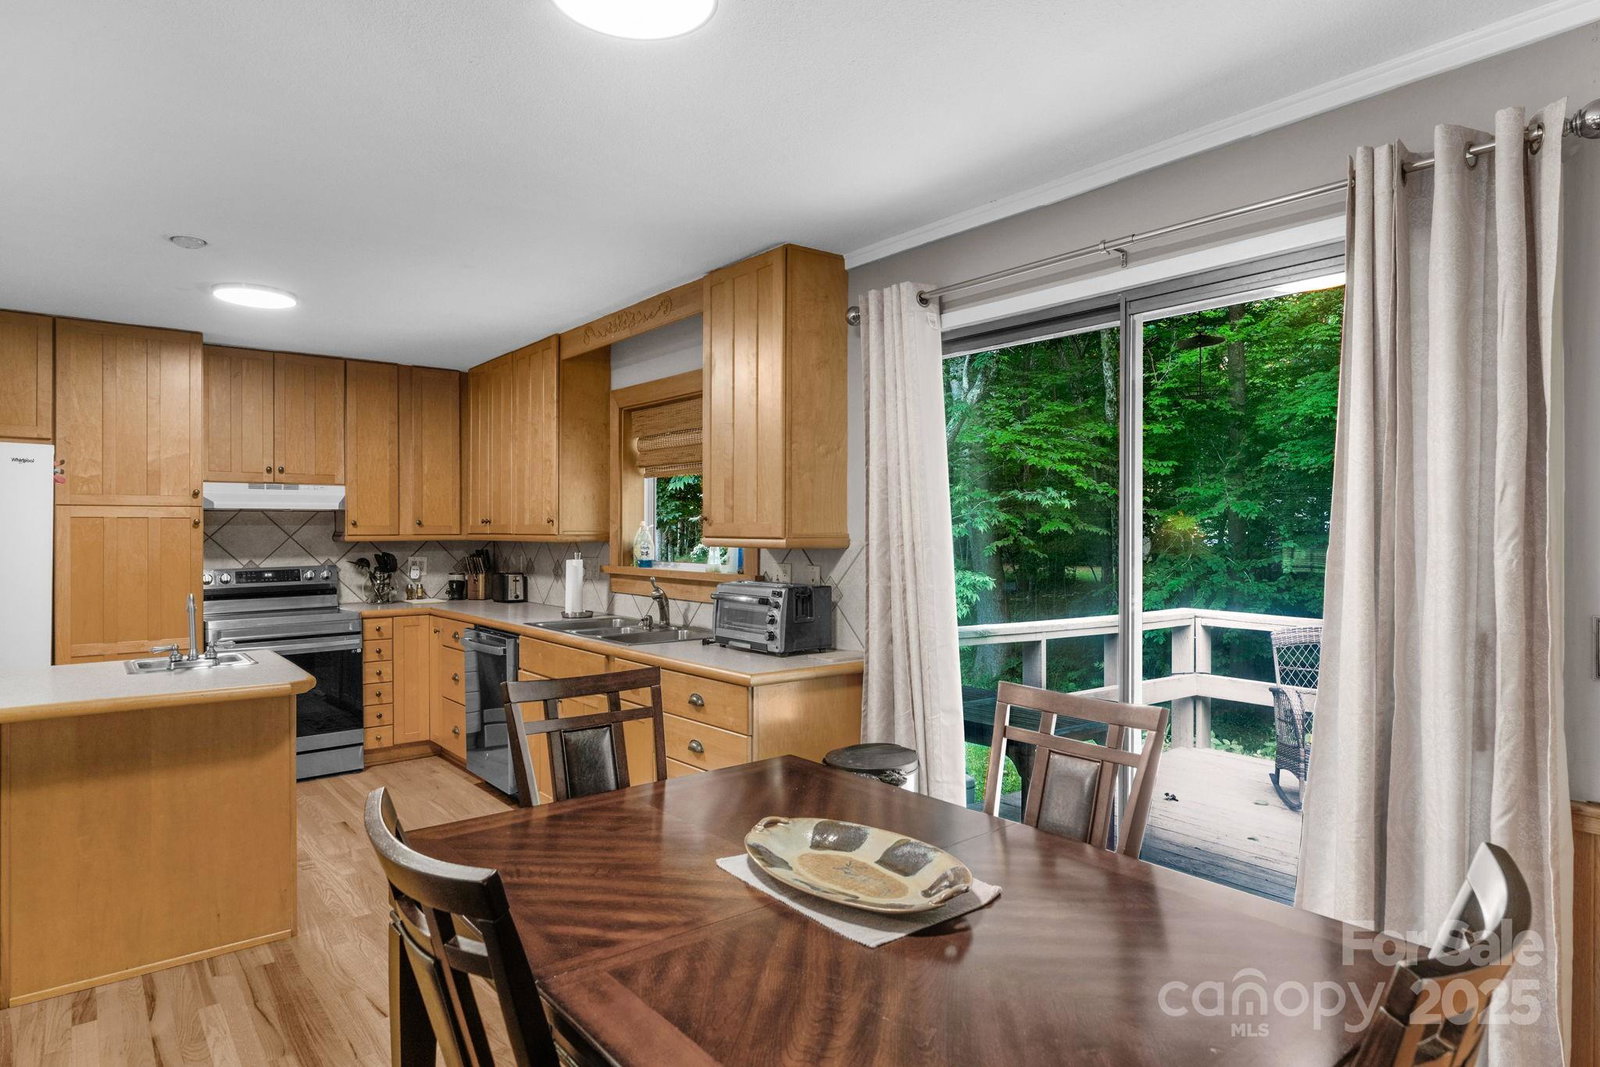
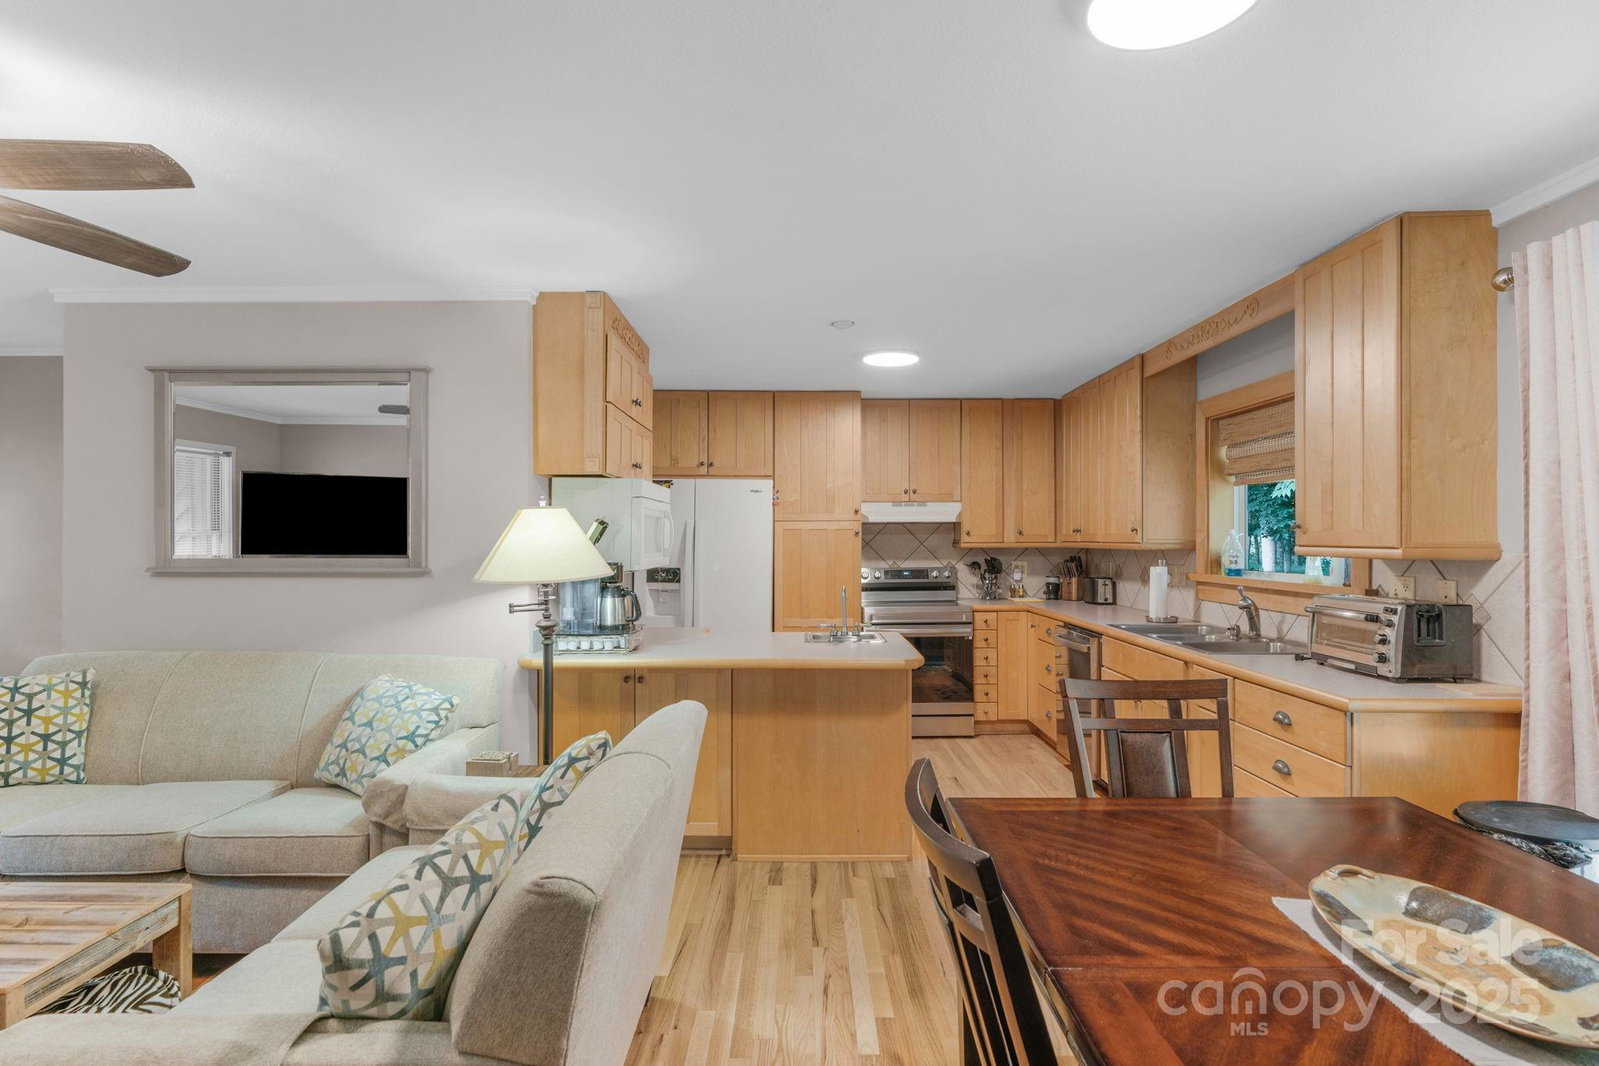
Completely furnished mountain home close to ski slopes and App State. Located off of Highway 105 in Banner Elk, this 3 bedroom, 2 full bath cabin is move in ready. There is an outside generator that is around 2 years old w/leased propane tank. New dishwasher, stove and water heater. New wood floors in hall and the 3 bedrooms. Crawl space has plastic installed. There is a warm inviting wood stove in the family room w/open floor plan to dining area and kitchen. The laundry room is off kitchen leading to garage. All appliances will remain.The garage has builtins w/storage room off of it. The second lot may have a home built with POA approval per documents from attorney in 2021. This is a unique home with the Watauga River flowing behind it. Like trout fishing? You will love this home. There is a wonderful covered bridge you access the neighorhood from. A vineyard is at end of road. POA covers the private road maintenance. 2 parcels: 1878-76-8277-00 1878-76-7242-000. Termite bond w/A 1
Additional Information
- Hoa Fee
- $750
- Hoa Fee Paid
- Annually
- Community Features
- None
- Interior Features
- Open Floorplan
- Floor Coverings
- Wood
- Equipment
- Dishwasher, Dryer, Electric Range, Electric Water Heater, Exhaust Hood, Microwave, Refrigerator, Washer/Dryer
- Foundation
- Crawl Space
- Main Level Rooms
- Family Room, Dining Room, Bathroom-Full, Laundry, Primary Bedroom, Bathroom-Full, Bedroom(s), Bedroom(s), Kitchen, Laundry
- Laundry Location
- Electric Dryer Hookup, Laundry Room, Main Level
- Heating
- Heat Pump
- Water
- Shared Well
- Sewer
- Septic Installed
- Exterior Construction
- Wood
- Roof
- Shingle
- Parking
- Circular Driveway, Driveway, Attached Garage, Garage Door Opener, Garage Faces Side
- Driveway
- Asphalt, Paved
- Lot Description
- Corner Lot, Flood Fringe Area, Level, River Front
- Elementary School
- Unspecified
- Middle School
- Unspecified
- High School
- Unspecified
- Zoning
- R
- Total Property HLA
- 1263
- Master on Main Level
- Yes
Mortgage Calculator
“ Based on information submitted to the MLS GRID as of . All data is obtained from various sources and may not have been verified by broker or MLS GRID. Supplied Open House Information is subject to change without notice. All information should be independently reviewed and verified for accuracy. Some IDX listings have been excluded from this website. Properties may or may not be listed by the office/agent presenting the information © 2026 Canopy MLS as distributed by MLS GRID”

Last Updated: