7213 Westrow Avenue, Charlotte, NC 28278
- $632,000
- 3
- BD
- 3
- BA
- 2,109
- SqFt






Listing courtesy of David Weekley Homes. jmiller@dwhomes.com
Sold listing courtesy of Canopy Administration
- Sold Price
- $632,000
- List Price
- $661,910
- MLS#
- 4270603
- Status
- CLOSED
- Days on Market
- 167
- Property Type
- Residential
- Year Built
- 2025
- Closing Date
- Nov 26, 2025
- Bedrooms
- 3
- Bathrooms
- 3
- Full Baths
- 2
- Half Baths
- 1
- Lot Size
- 6,403
- Lot Size Area
- 0.147
- Living Area
- 2,109
- Sq Ft Total
- 2109
- County
- Mecklenburg
- Subdivision
- River District
- Special Conditions
- None
Property Description
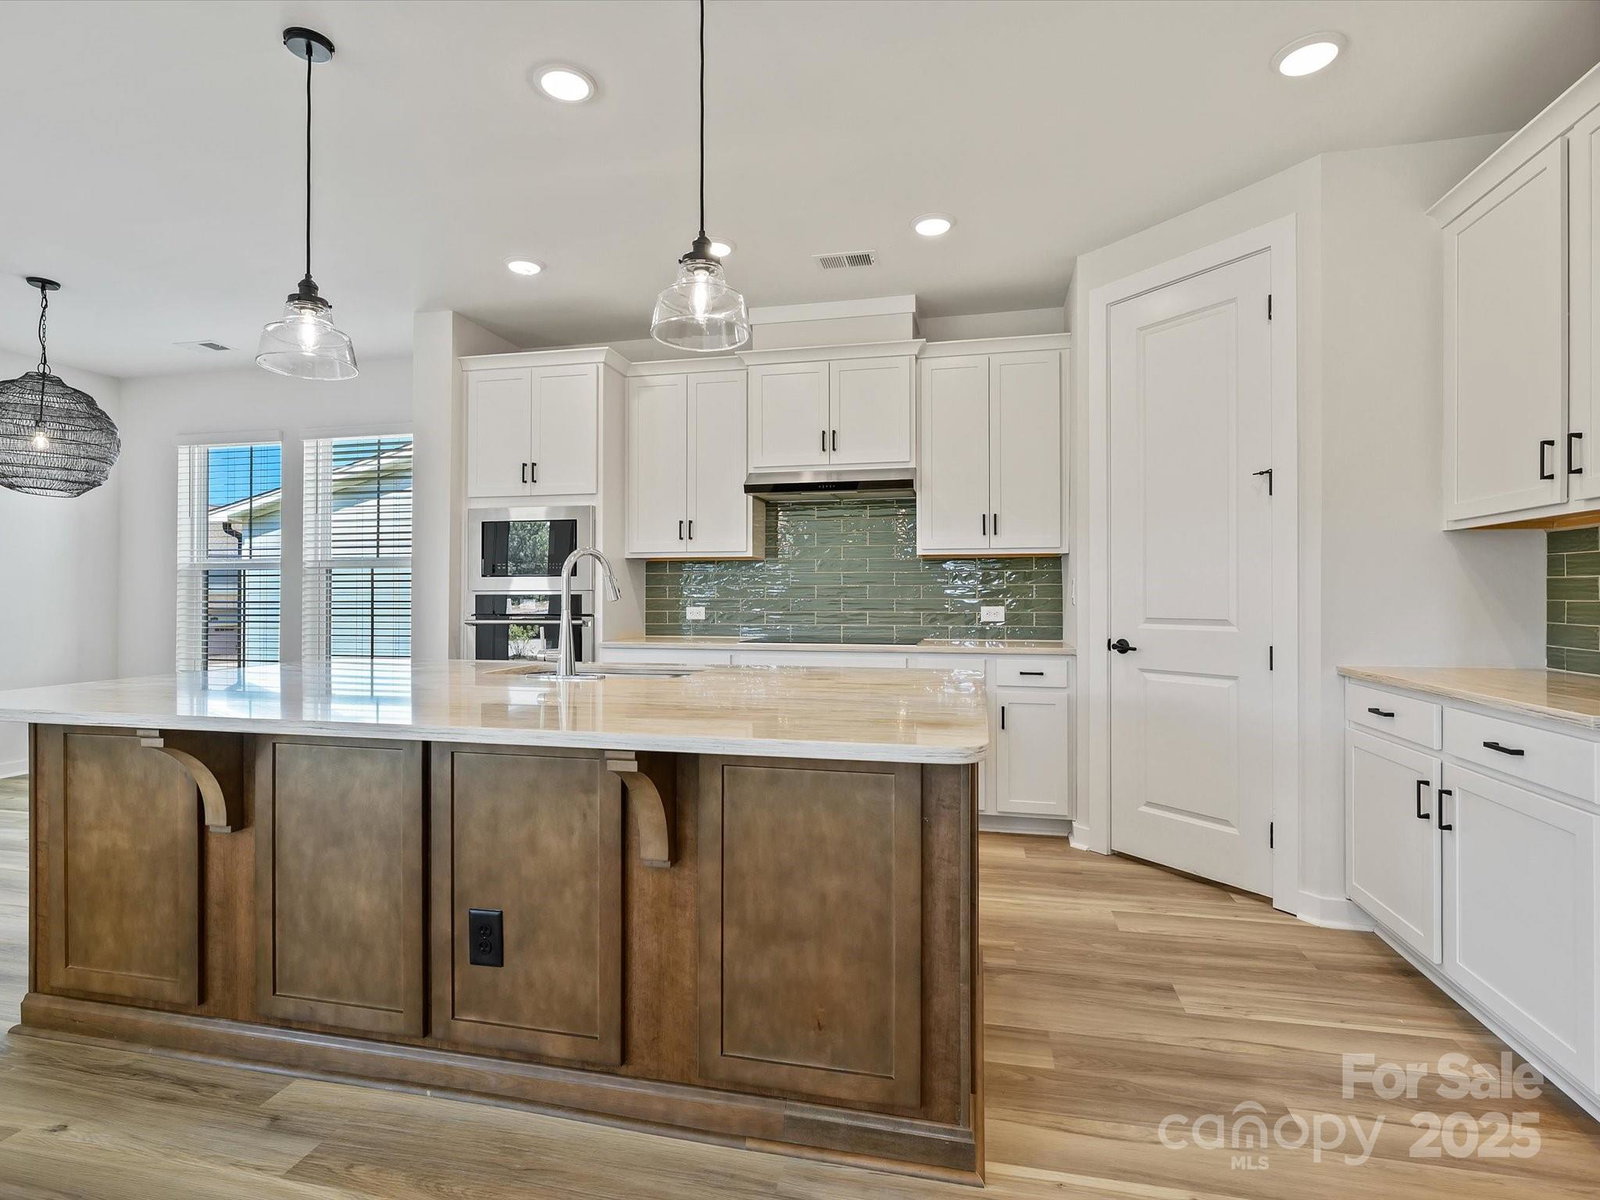
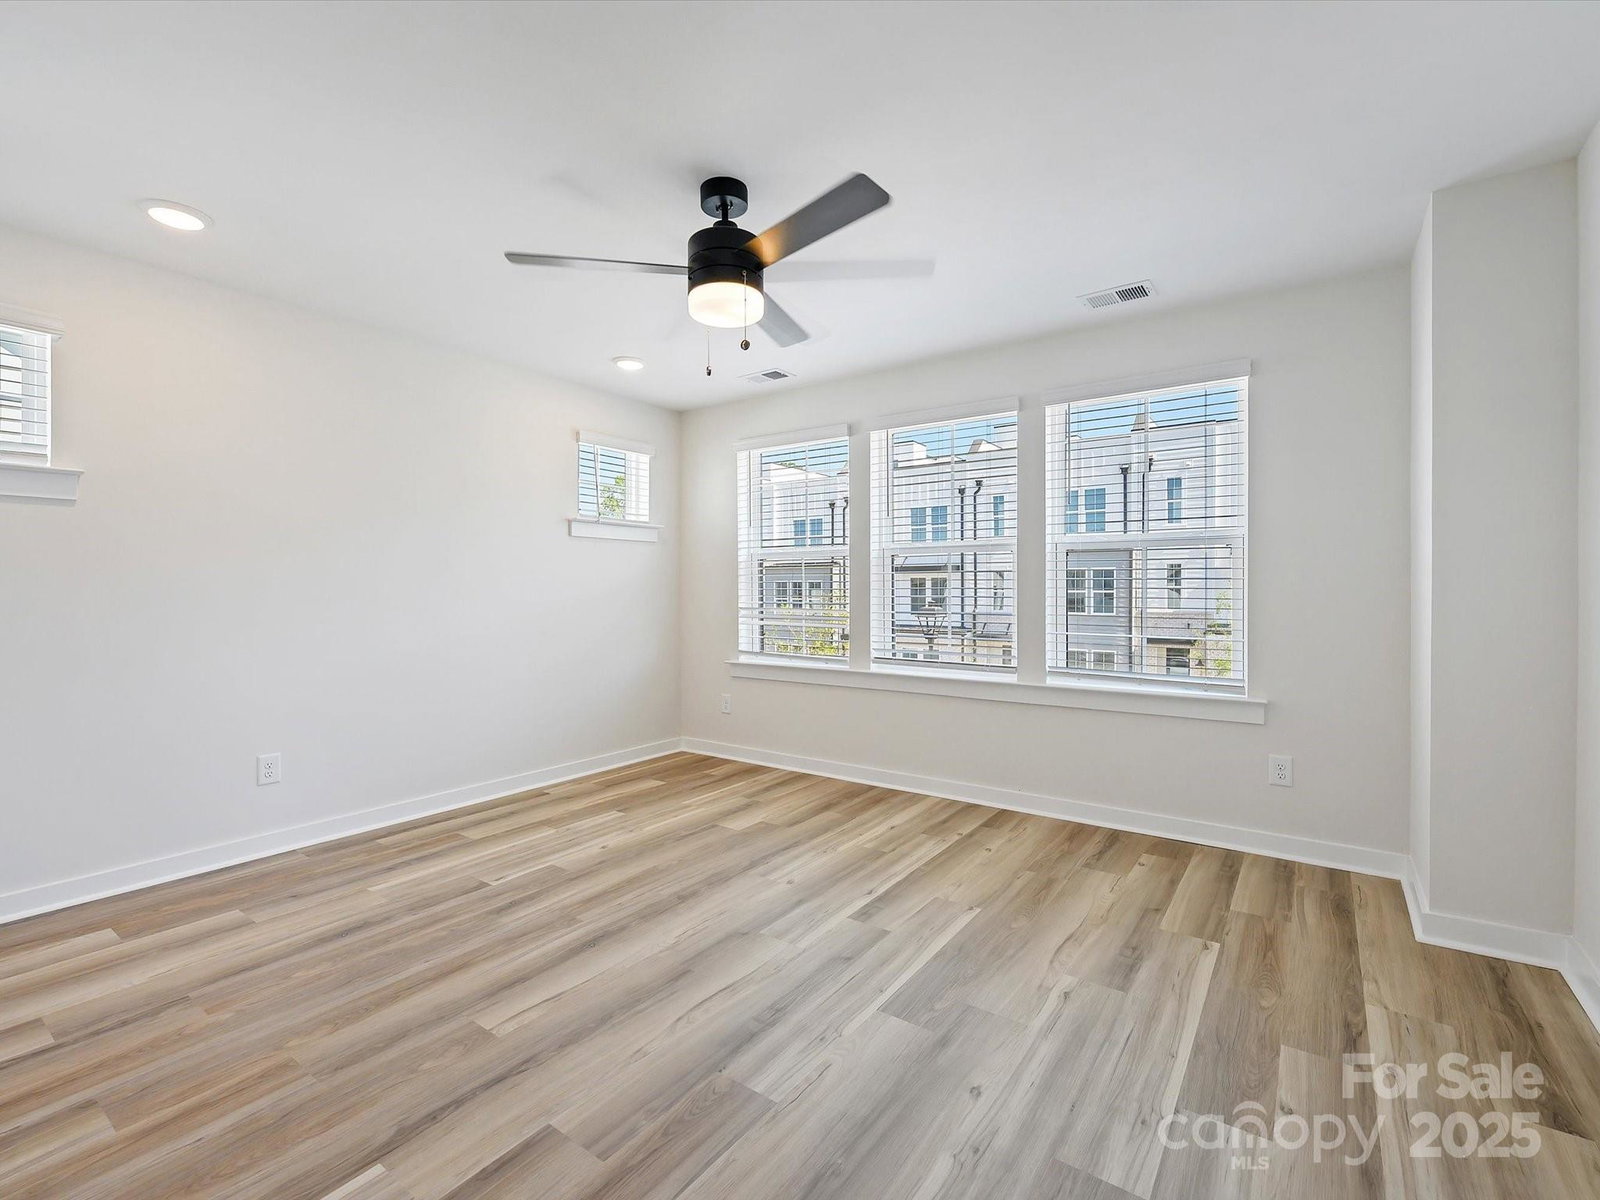
Situated on a sought after corner lot. Soak up the scenery and lifestyle of The River District. Natural light from picture windows. As you step into the home from the charming wrap around covered porch, you are greeted by an large study enclosed by elegant french doors. The gourmet kitchen showcases top-of-the-line cabinets paired with gleaming quartz countertops, along with a walk-in pantry. A spacious center island wrapped in contrasting cabinetry anchors the elegant kitchen. Ease into the back yard and rear covered porch through sliding doors. Upstairs, discover your private get-away spaces, including two junior bedrooms plus a luxurious retreat, perfect for movie night. Then step inside the luxurious owner's retreat, boasting a generous free-standing tub, the focal point of this curated spa-like experience. Experience the best of Charlotte living in The Chennault, where timeless home design seamlessly integrates nature, recreation, and a dynamic social scene. Homesite 13
Additional Information
- Hoa Fee
- $197
- Hoa Fee Paid
- Monthly
- Community Features
- Clubhouse, Dog Park, Lake Access, Outdoor Pool, Playground, Recreation Area, Walking Trails
- Interior Features
- Garden Tub, Kitchen Island, Open Floorplan, Pantry, Walk-In Closet(s), Walk-In Pantry
- Floor Coverings
- Carpet, Tile, Vinyl
- Equipment
- Dishwasher, Electric Cooktop, Exhaust Hood, Microwave, Wall Oven
- Foundation
- Slab
- Main Level Rooms
- Study, Bathroom-Half, Family Room, Dining Area, Kitchen
- Laundry Location
- Laundry Room, Upper Level
- Heating
- Electric
- Water
- City
- Sewer
- Public Sewer
- Exterior Construction
- Fiber Cement
- Roof
- Architectural Shingle
- Parking
- Driveway, Attached Garage, Garage Door Opener, Garage Faces Rear
- Driveway
- Concrete, Paved
- Lot Description
- Corner Lot
- Elementary School
- Berryhill
- Middle School
- Berryhill
- High School
- West Mecklenburg
- Zoning
- MUDD-O
- New Construction
- Yes
- Builder Name
- David Weekley Homes
- Total Property HLA
- 2109
Mortgage Calculator
“ Based on information submitted to the MLS GRID as of . All data is obtained from various sources and may not have been verified by broker or MLS GRID. Supplied Open House Information is subject to change without notice. All information should be independently reviewed and verified for accuracy. Some IDX listings have been excluded from this website. Properties may or may not be listed by the office/agent presenting the information © 2026 Canopy MLS as distributed by MLS GRID”

Last Updated: