2600 Alleghany Street, Charlotte, NC 28208
- $335,500
- 3
- BD
- 2
- BA
- 1,002
- SqFt




Listing courtesy of Xclusive Realty LLC. brenda@xclusive-realty.com
Sold listing courtesy of EXP Realty LLC Ballantyne
- Sold Price
- $335,500
- List Price
- $334,900
- MLS#
- 4270593
- Status
- CLOSED
- Days on Market
- 27
- Property Type
- Residential
- Year Built
- 1963
- Closing Date
- Jul 18, 2025
- Bedrooms
- 3
- Bathrooms
- 2
- Full Baths
- 2
- Lot Size
- 12,196
- Lot Size Area
- 0.28
- Living Area
- 1,002
- Sq Ft Total
- 1002
- County
- Mecklenburg
- Subdivision
- Wandawood
- Special Conditions
- None
Property Description
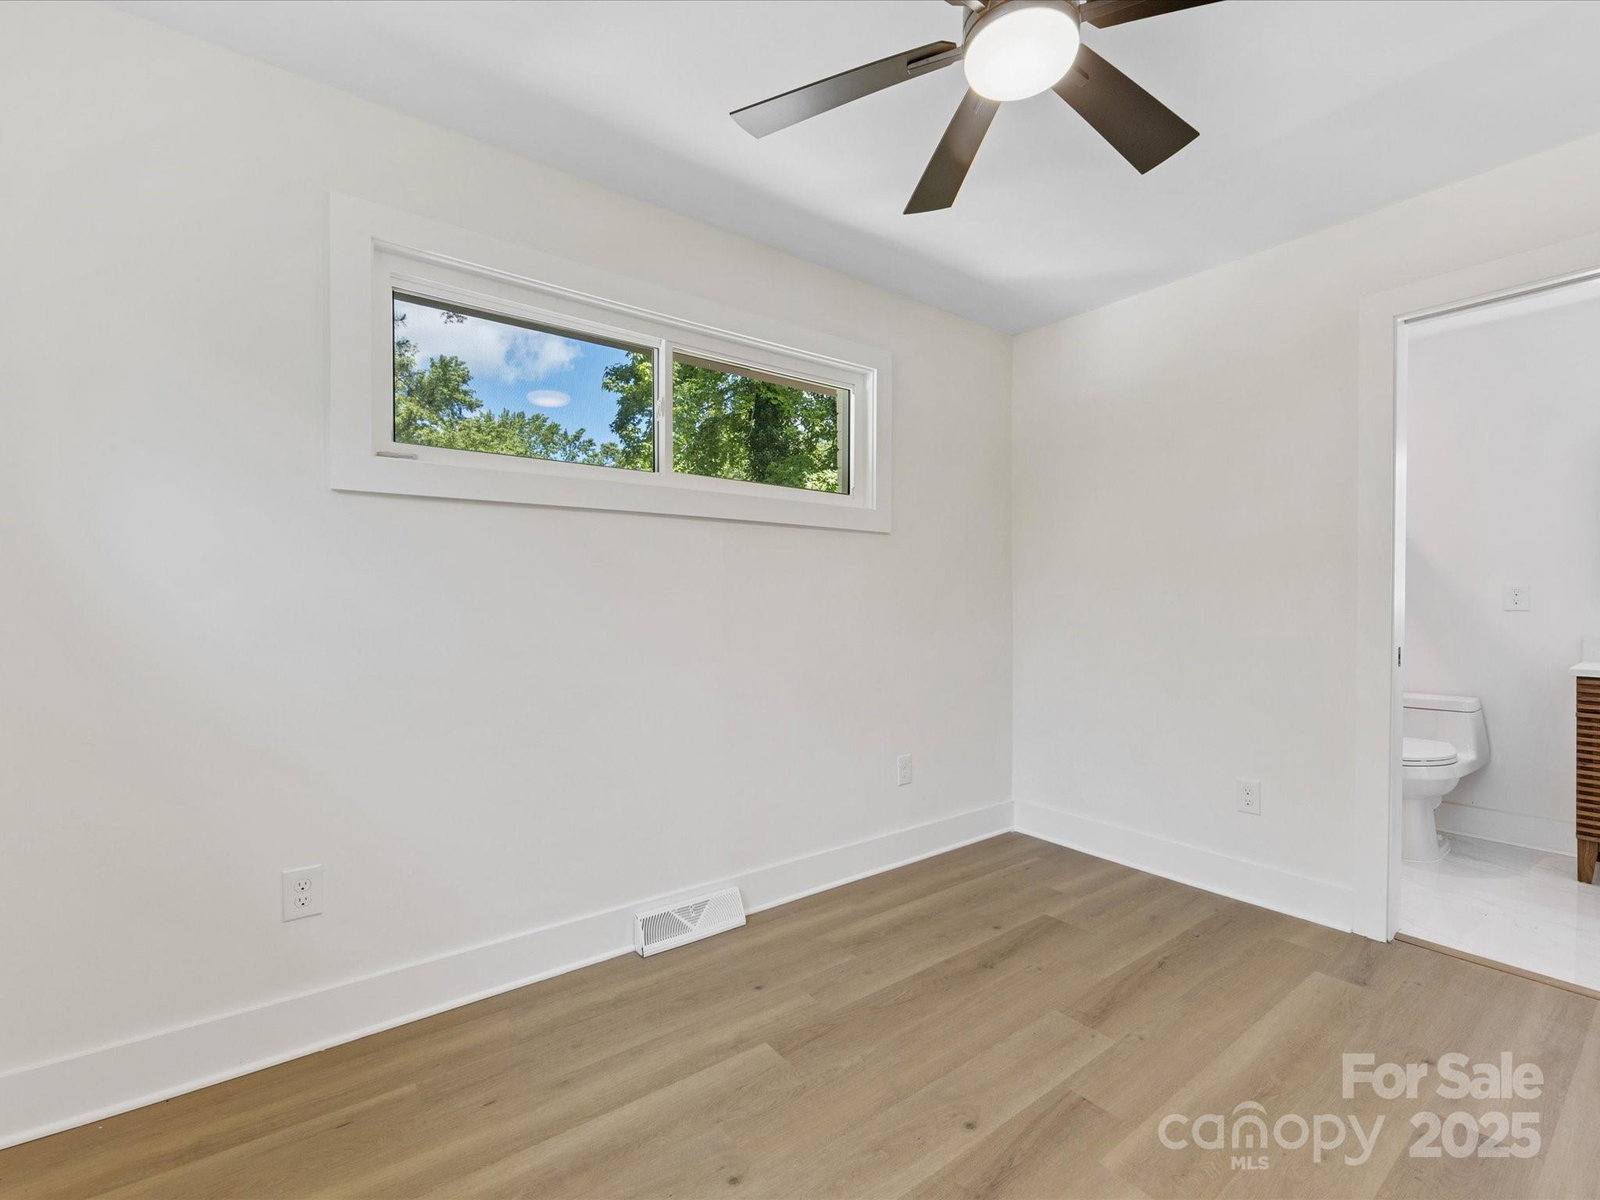
STUNNING FULL BRICK RANCH HOME features 3 bedrooms 2 bathrooms and has been completely modernized! As you step inside, you'll be welcomed by a bright, open floor plan that floods the space with natural light. The stylish new LVP flooring flows seamlessly throughout the entire home. The living area, kitchen, and generous breakfast nook create an ideal setting for entertaining. The kitchen showcases a spacious island with Quartz countertops, offering both storage and seating options. You'll also find all-new stainless steel appliances, soft-close cabinets, elegant subway tile, and ample counter space. At the end of the hallway, the primary bedroom features a pocket door that opens into a luxurious en-suite bathroom complete with beautiful tile work, charming penny tiles, LED mirrors, and a brand-new vanity. Throughout the house, updated doors, ceiling fans, and sleek black hardware add to the modern aesthetic. The kitchen leads out to large deck which overlooks 1/4 acre lot! A MUST SEE!
Additional Information
- Interior Features
- Kitchen Island, Open Floorplan
- Floor Coverings
- Vinyl
- Equipment
- Dishwasher, Disposal, Electric Range, Exhaust Fan, Exhaust Hood, Refrigerator
- Foundation
- Crawl Space
- Main Level Rooms
- Primary Bedroom, Bedroom(s), Bedroom(s), Bathroom-Full, Bathroom-Full, Kitchen, Family Room, Laundry
- Laundry Location
- Laundry Closet
- Heating
- Central
- Water
- City
- Sewer
- Public Sewer
- Exterior Construction
- Brick Full
- Parking
- Driveway, Parking Space(s)
- Driveway
- Concrete, Gravel, Paved
- Lot Description
- Corner Lot
- Elementary School
- Unspecified
- Middle School
- J.W. Wilson
- High School
- Harding University
- Total Property HLA
- 1002
- Master on Main Level
- Yes
Mortgage Calculator
“ Based on information submitted to the MLS GRID as of . All data is obtained from various sources and may not have been verified by broker or MLS GRID. Supplied Open House Information is subject to change without notice. All information should be independently reviewed and verified for accuracy. Some IDX listings have been excluded from this website. Properties may or may not be listed by the office/agent presenting the information © 2026 Canopy MLS as distributed by MLS GRID”

Last Updated: