7612 Maple Bluff Lane, Concord, NC 28025
- $580,000
- 3
- BD
- 2
- BA
- 2,184
- SqFt




Listing courtesy of Allen Tate Concord. Susan.Billiar@allentate.com
Sold listing courtesy of United Real Estate-Queen City
- Sold Price
- $580,000
- List Price
- $580,000
- MLS#
- 4270581
- Status
- CLOSED
- Days on Market
- 33
- Property Type
- Residential
- Architectural Style
- Ranch
- Year Built
- 2003
- Closing Date
- Jul 16, 2025
- Bedrooms
- 3
- Bathrooms
- 2
- Full Baths
- 2
- Lot Size
- 49,222
- Lot Size Area
- 1.13
- Living Area
- 2,184
- Sq Ft Total
- 2184
- County
- Cabarrus
- Subdivision
- Maple Bluff
- Special Conditions
- None
Property Description
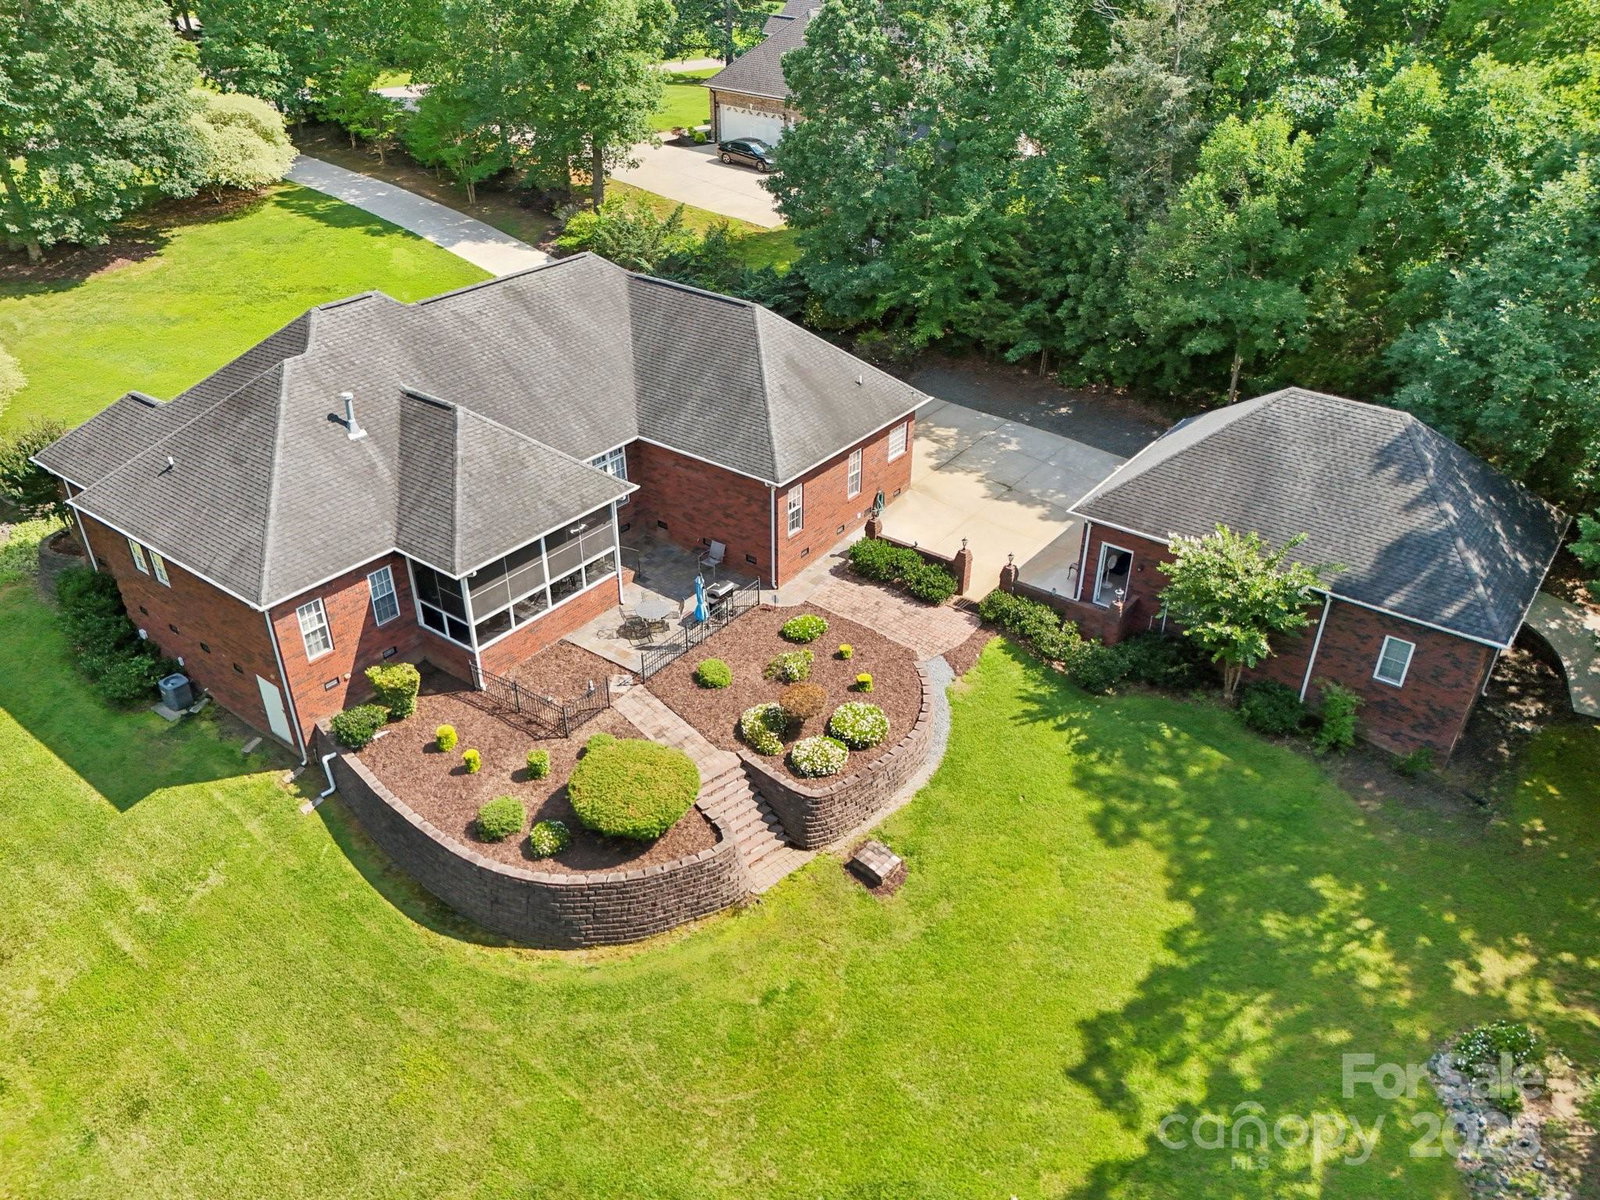
Perfect for the car enthusiast or someone needing space to get creative! Beautifully maintained full brick ranch on 1+ acre in desirable Maple Bluff. This 3BR/2BA home features a spacious living area with computer niche, chef’s kitchen designer countertops, tile backsplash, and newer appliances, plus a casual dining space as well as flex space for office/dining/sitting area. Gleaming hardwoods, plantation shutters, and built-in speakers are just a few of the little touches that make this house a home. Luxurious primary suite with super shower and jetted tub. Enjoy the bright three-season room and stunning landscaping. Oversized 2-car attached garage, detached 2-car garage, and separate golf cart/workshop garage complete the package! Why live in a small space when Maple Bluff is just waiting for you?
Additional Information
- Fireplace
- Yes
- Interior Features
- Breakfast Bar, Open Floorplan, Split Bedroom, Walk-In Closet(s), Whirlpool
- Floor Coverings
- Carpet, Tile, Wood
- Equipment
- Dishwasher, Electric Oven, Electric Range, Electric Water Heater, Ice Maker, Microwave
- Foundation
- Crawl Space
- Main Level Rooms
- Great Room, Kitchen, Breakfast, Primary Bedroom, Bathroom-Full, Flex Space, Bedroom(s), Bathroom-Full, Bedroom(s), Laundry, Sunroom
- Laundry Location
- Electric Dryer Hookup, Inside, Laundry Room, Main Level, Washer Hookup
- Heating
- Heat Pump
- Water
- Well
- Sewer
- Septic Installed
- Exterior Construction
- Brick Full
- Roof
- Shingle
- Parking
- Attached Garage, Detached Garage, Garage Door Opener, Garage Faces Side
- Driveway
- Concrete, Paved
- Lot Description
- Private, Wooded
- Elementary School
- Unspecified
- Middle School
- C.C. Griffin
- High School
- Central Cabarrus
- Zoning
- AO
- Total Property HLA
- 2184
- Master on Main Level
- Yes
Mortgage Calculator
“ Based on information submitted to the MLS GRID as of . All data is obtained from various sources and may not have been verified by broker or MLS GRID. Supplied Open House Information is subject to change without notice. All information should be independently reviewed and verified for accuracy. Some IDX listings have been excluded from this website. Properties may or may not be listed by the office/agent presenting the information © 2026 Canopy MLS as distributed by MLS GRID”

Last Updated: