11226 Dappled Light Trail, Charlotte, NC 28227
- $670,000
- 4
- BD
- 3
- BA
- 2,943
- SqFt


Listing courtesy of Keller Williams South Park. abby@redbudgroup.com
Sold listing courtesy of 1st Choice Properties Inc
- Sold Price
- $670,000
- List Price
- $689,900
- MLS#
- 4270543
- Status
- CLOSED
- Days on Market
- 59
- Property Type
- Residential
- Year Built
- 2022
- Closing Date
- Aug 25, 2025
- Bedrooms
- 4
- Bathrooms
- 3
- Full Baths
- 3
- Lot Size
- 43,734
- Lot Size Area
- 1.004
- Living Area
- 2,943
- Sq Ft Total
- 2943
- County
- Mecklenburg
- Subdivision
- The Estates at Arlington Woods
- Special Conditions
- None
Property Description
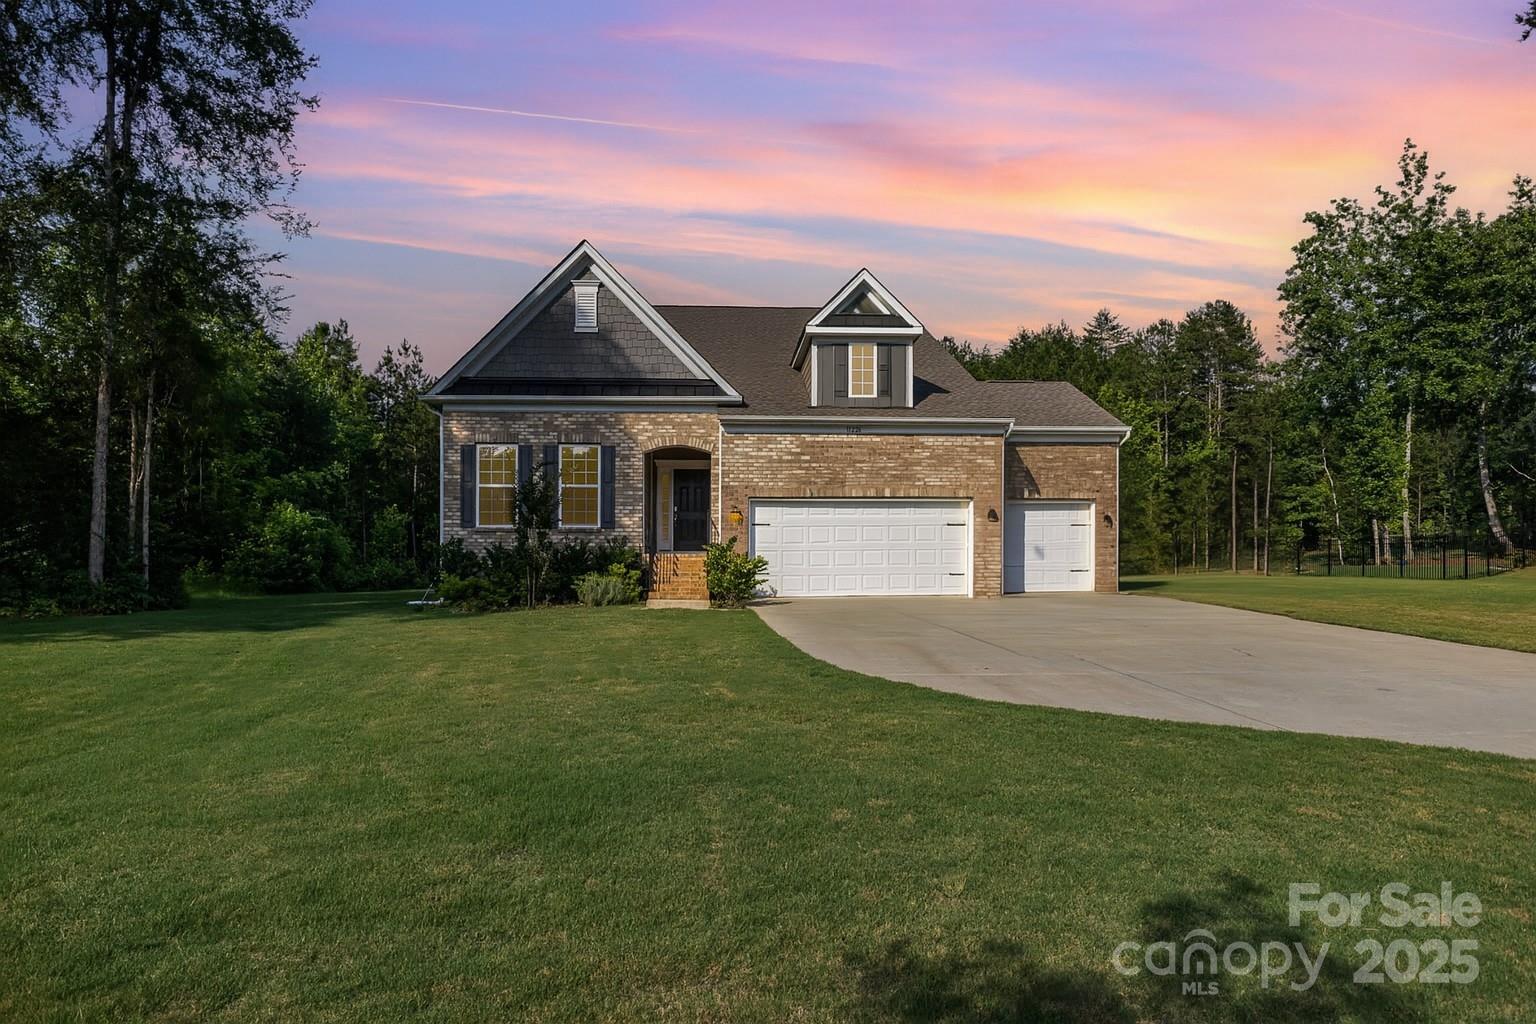
Discover this beautifully maintained 4-bedroom, 3-bathroom home nestled on a level 1-acre lot with a fully fenced backyard—perfect for privacy, play, and pets. The functional floor plan offers great flow and flexibility, featuring a main-level primary suite complete with a cozy sitting area and private deck. Upstairs, you’ll find a spacious guest bedroom and a versatile bonus room ideal for a home office, gym, or media space. The heart of the home is the large island kitchen with a bright breakfast nook, complemented by a formal dining room that can easily double as a flex space. The three-car garage includes a split unit for added comfort year-round. Enjoy the tranquility of suburban living while being just minutes from I-485, downtown Mint Hill, and nearby parks. This property combines space, comfort, and convenience in a sought-after location—don’t miss the opportunity to make it yours!
Additional Information
- Hoa Fee
- $225
- Hoa Fee Paid
- Quarterly
- Interior Features
- Kitchen Island, Open Floorplan, Pantry
- Equipment
- Convection Oven, Dishwasher, Disposal, Double Oven, Dryer, ENERGY STAR Qualified Washer, ENERGY STAR Qualified Dishwasher, ENERGY STAR Qualified Dryer, ENERGY STAR Qualified Refrigerator, Exhaust Fan, Freezer, Gas Cooktop, Low Flow Fixtures, Microwave, Refrigerator with Ice Maker, Self Cleaning Oven, Washer/Dryer
- Foundation
- Crawl Space
- Main Level Rooms
- Primary Bedroom, Bedroom(s), Bedroom(s), Bathroom-Full, Bathroom-Full, Kitchen, Living Room, Dining Room, Breakfast, Laundry
- Laundry Location
- Laundry Room
- Heating
- Forced Air
- Water
- Public
- Sewer
- Septic Installed
- Exterior Construction
- Hardboard Siding
- Roof
- Shingle
- Parking
- Driveway, Attached Garage, Garage Door Opener
- Driveway
- Concrete, Paved
- Lot Description
- Wooded
- Elementary School
- Unspecified
- Middle School
- Unspecified
- High School
- Unspecified
- Zoning
- R
- Total Property HLA
- 2943
- Master on Main Level
- Yes
Mortgage Calculator
“ Based on information submitted to the MLS GRID as of . All data is obtained from various sources and may not have been verified by broker or MLS GRID. Supplied Open House Information is subject to change without notice. All information should be independently reviewed and verified for accuracy. Some IDX listings have been excluded from this website. Properties may or may not be listed by the office/agent presenting the information © 2026 Canopy MLS as distributed by MLS GRID”

Last Updated: