15508 Dornier Court, Charlotte, NC 28278
- $379,900
- 3
- BD
- 2
- BA
- 1,828
- SqFt




Listing courtesy of Realty Resources of the Carolinas. adarginsrealtor@gmail.com
Sold listing courtesy of Erica Homes LLC
- Sold Price
- $379,900
- List Price
- $379,900
- MLS#
- 4270532
- Status
- CLOSED
- Days on Market
- 27
- Property Type
- Residential
- Year Built
- 2000
- Closing Date
- Aug 29, 2025
- Bedrooms
- 3
- Bathrooms
- 2
- Full Baths
- 2
- Lot Size
- 12,196
- Lot Size Area
- 0.28
- Living Area
- 1,828
- Sq Ft Total
- 1828
- County
- Mecklenburg
- Subdivision
- Steelecroft Place
- Special Conditions
- None
Property Description
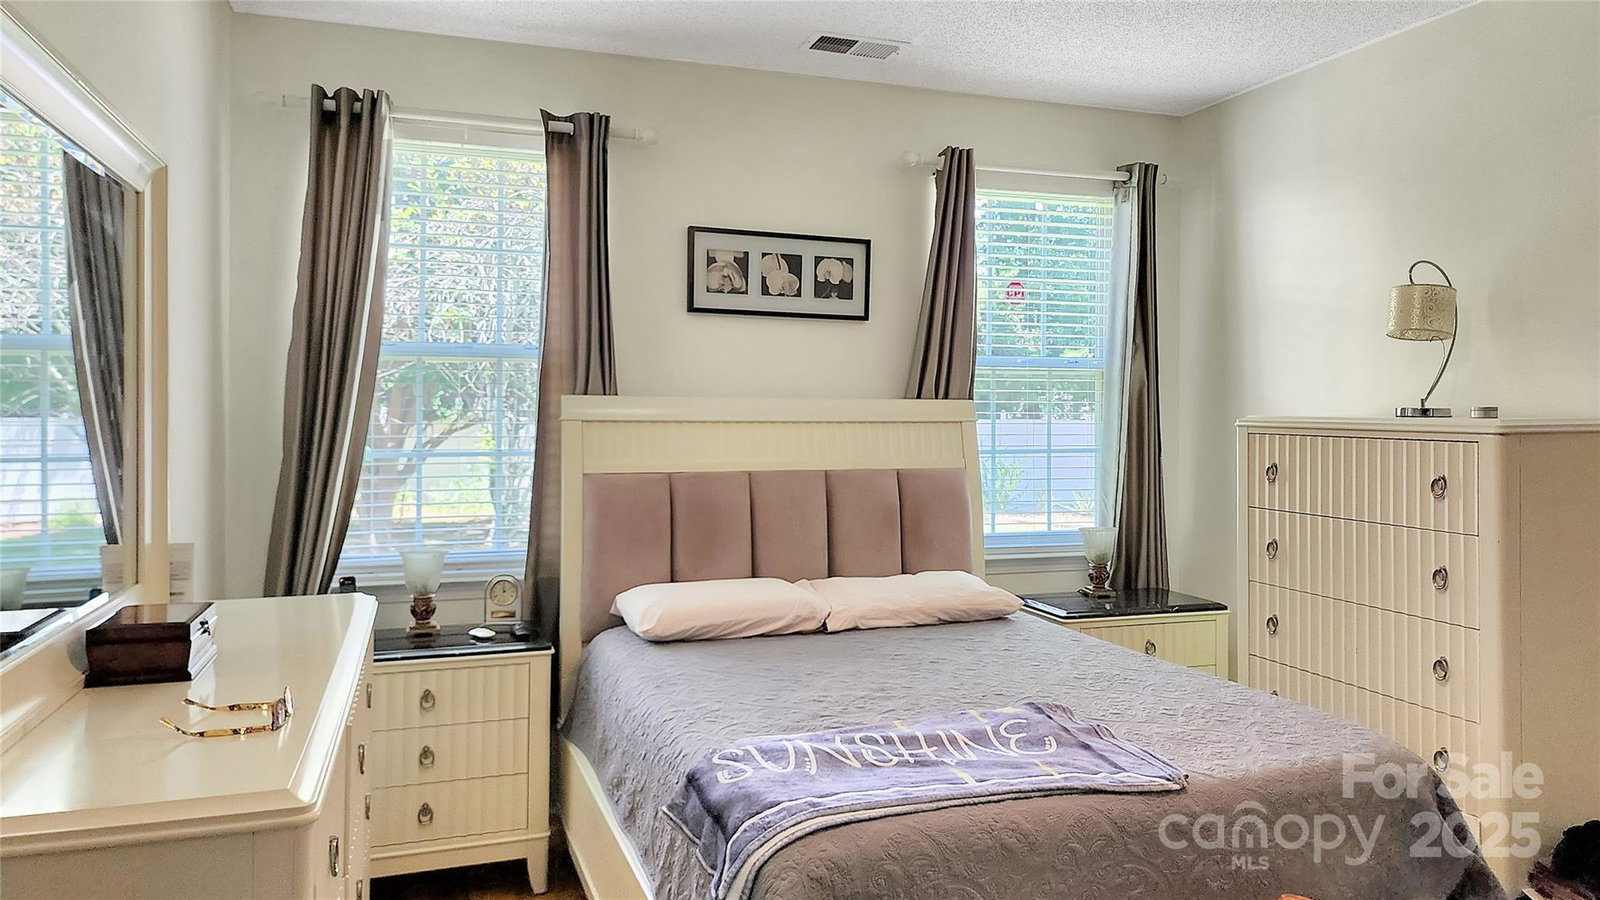
Absolutely gorgeous South Charlotte ranch on a private cul-de-sac with an oversized rear yard (0.28 Acres). This beautifully well maintained home boasts a bright open floorplan with split bedrooms, soaring 10-ft ceilings, 12x20 F.R.O.G, and stunning hardwood flooring throughout. The elegant gourmet kitchen features upgraded white cabinets, granite countertops, and an eat-up bar flowing seamlessly into the family room with a cozy gas fireplace and surround sound. The spacious primary suite offers dual vanities, walk-in closet, and a separate tub/shower. Enjoy crown molding throughout. Major updates include Fresh Paint(2024), NEW roof (2017), NEW HVAC with air purification (2020), and NEW water heater(2022). Refrigerator, Washer, and Dryer INCLUDED!!—move-in ready and designed for modern living!
Additional Information
- Hoa Fee
- $140
- Hoa Fee Paid
- Quarterly
- Community Features
- Outdoor Pool, Playground, Recreation Area
- Fireplace
- Yes
- Interior Features
- Breakfast Bar, Cable Prewire, Garden Tub, Open Floorplan, Split Bedroom, Walk-In Closet(s)
- Floor Coverings
- Carpet, Laminate
- Equipment
- Dishwasher, Disposal, Electric Range, Gas Water Heater, Microwave, Refrigerator, Refrigerator with Ice Maker, Washer/Dryer
- Foundation
- Slab
- Main Level Rooms
- Family Room, Kitchen, Dining Area, Primary Bedroom, Bathroom-Full, Bedroom(s), Bedroom(s), Laundry, Bathroom-Full
- Laundry Location
- Laundry Closet
- Heating
- Forced Air
- Water
- City
- Sewer
- Public Sewer
- Exterior Features
- Storage
- Exterior Construction
- Vinyl
- Parking
- Driveway, Attached Garage
- Driveway
- Concrete, Paved
- Lot Description
- Cul-De-Sac
- Elementary School
- Winget Park
- Middle School
- Southwest
- High School
- Palisades
- Builder Name
- Eastwood Homes
- Total Property HLA
- 1828
- Master on Main Level
- Yes
Mortgage Calculator
“ Based on information submitted to the MLS GRID as of . All data is obtained from various sources and may not have been verified by broker or MLS GRID. Supplied Open House Information is subject to change without notice. All information should be independently reviewed and verified for accuracy. Some IDX listings have been excluded from this website. Properties may or may not be listed by the office/agent presenting the information © 2026 Canopy MLS as distributed by MLS GRID”

Last Updated: