17931 Kings Point Drive Unit #E, Cornelius, NC 28031
- $800,000
- 3
- BD
- 2
- BA
- 1,490
- SqFt




Listing courtesy of Allen Tate Davidson. donna.galinsky@allentate.com
Sold listing courtesy of Southern Homes of the Carolinas, Inc
- Sold Price
- $800,000
- List Price
- $800,000
- MLS#
- 4270430
- Status
- CLOSED
- Days on Market
- 59
- Property Type
- Residential
- Year Built
- 1991
- Closing Date
- Aug 22, 2025
- Bedrooms
- 3
- Bathrooms
- 2
- Full Baths
- 2
- Living Area
- 1,490
- Sq Ft Total
- 1490
- County
- Mecklenburg
- Subdivision
- Kings Point
- Building Name
- Biscayne
- Special Conditions
- None
- Waterfront
- Yes
- Waterfront Features
- Beach - Public, Paddlesport Launch Site - Community
Property Description
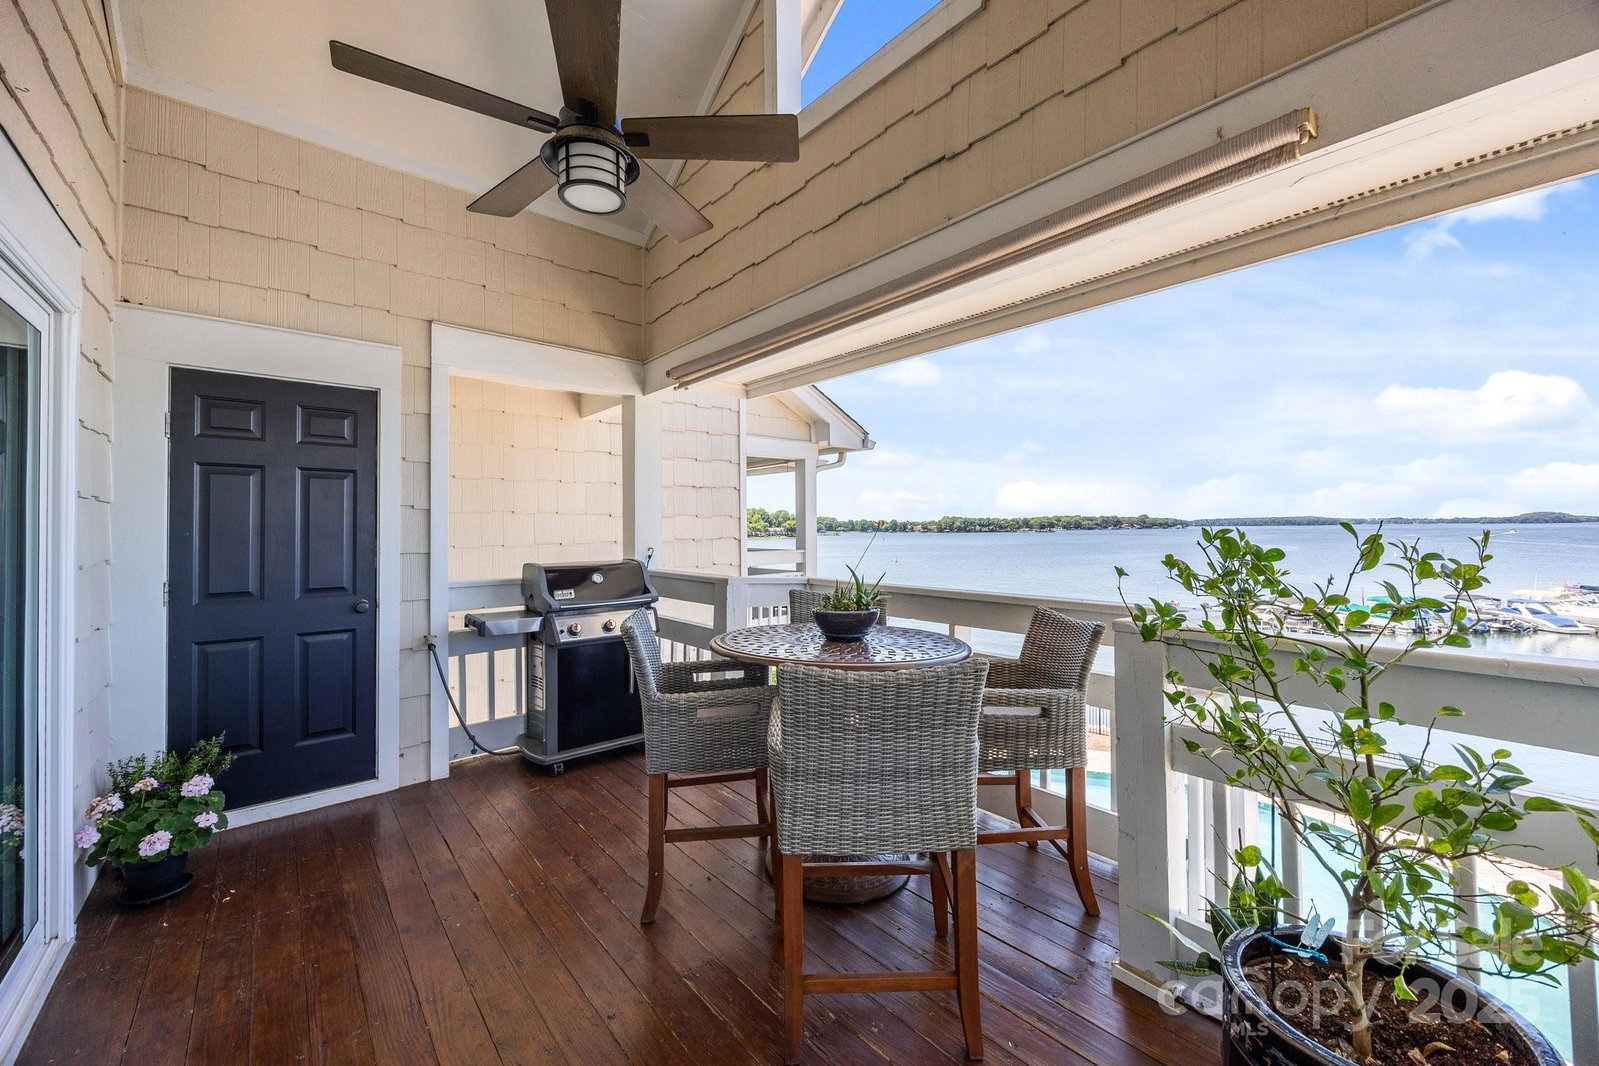
This is the Lake Norman lifestyle you have been waiting for. Enjoy year round sunset views in this fully updated penthouse 3-bed, 2-bath waterfront condo in the sought-after Kings Point Biscayne lake front community of only 31 units! Renovated top to bottom since 2020, this home features vaulted ceilings, a custom kitchen with soft-close cabinetry, granite countertops, updated baths, modern fixtures, a built-in bar/entertainment unit, and LV flooring throughout. Enjoy stunning year-round lake views from the great room, spacious deck, and peaceful primary suite. Relax by the private lakefront pool (exclusive to just 31 Biscayne residents) or take advantage of the floating dock, tennis/pickleball courts, beach volleyball or the neighborhood beach which is the perfect spot for launching your kayak/SUPs. Exteriors are being painted. Located just over a mile from Birkdale Village, walkable to Safe Harbor Marina and multiple greenways. Convenient to 77 and just 30 minutes from CLT airport.
Additional Information
- Hoa Fee
- $585
- Hoa Fee Paid
- Monthly
- Community Features
- Lake Access, Outdoor Pool, Sidewalks, Tennis Court(s)
- Fireplace
- Yes
- Interior Features
- Breakfast Bar, Built-in Features, Open Floorplan, Pantry, Walk-In Closet(s)
- Floor Coverings
- Vinyl
- Equipment
- Dishwasher, Gas Range, Gas Water Heater, Refrigerator with Ice Maker
- Foundation
- Slab
- Main Level Rooms
- Primary Bedroom, Bedroom(s), Bedroom(s), Bathroom-Full, Bathroom-Full, Kitchen, Dining Area, Great Room, Laundry
- Laundry Location
- In Bathroom
- Heating
- Central
- Water
- City
- Sewer
- Public Sewer
- Exterior Features
- Lawn Maintenance
- Exterior Construction
- Hard Stucco, Wood
- Parking
- Parking Lot, Parking Space(s)
- Driveway
- Paved
- Lot Description
- Views, Waterfront
- Elementary School
- J.V. Washam
- Middle School
- Bailey
- High School
- William Amos Hough
- Total Property HLA
- 1490
Mortgage Calculator
“ Based on information submitted to the MLS GRID as of . All data is obtained from various sources and may not have been verified by broker or MLS GRID. Supplied Open House Information is subject to change without notice. All information should be independently reviewed and verified for accuracy. Some IDX listings have been excluded from this website. Properties may or may not be listed by the office/agent presenting the information © 2026 Canopy MLS as distributed by MLS GRID”

Last Updated: