179 Delwood Court, Mount Gilead, NC 27371
- $439,000
- 3
- BD
- 3
- BA
- 1,772
- SqFt



Listing courtesy of Hunter Homes Realty. tinahowell.hhr@gmail.com
Sold listing courtesy of Hunter Homes Realty
- Sold Price
- $439,000
- List Price
- $449,900
- MLS#
- 4270392
- Status
- CLOSED
- Days on Market
- 60
- Property Type
- Residential
- Architectural Style
- Traditional
- Year Built
- 1998
- Closing Date
- Aug 19, 2025
- Bedrooms
- 3
- Bathrooms
- 3
- Full Baths
- 2
- Half Baths
- 1
- Lot Size
- 48,787
- Lot Size Area
- 1.12
- Living Area
- 1,772
- Sq Ft Total
- 1772
- County
- Montgomery
- Subdivision
- Woodrun
- Special Conditions
- None
- Waterfront Features
- Boat Ramp Community, Boat Slip Community, Pier - Community
Property Description
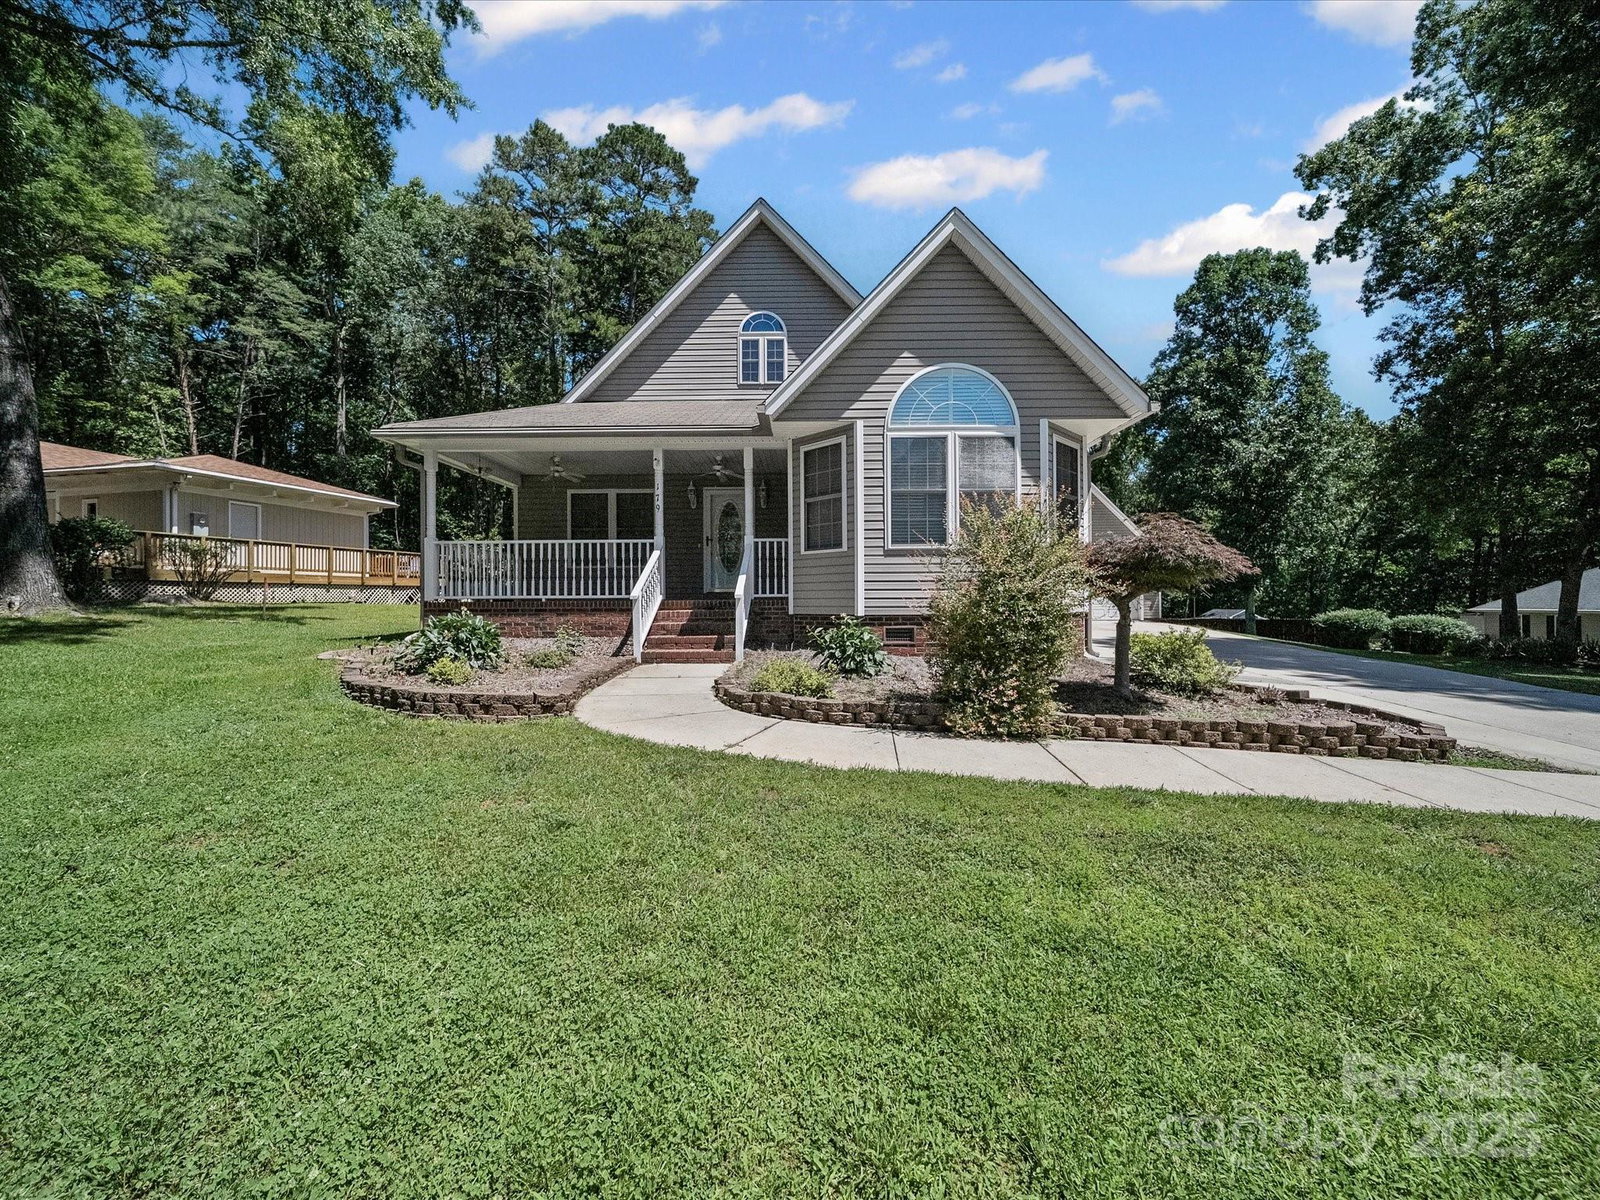
I am excited to present this beautiful single-owner home located in the desirable Woodrun community on Lake Tillery. This lovely property features an open floor plan with attractive details such as built-in wall shelving and vaulted ceilings. The kitchen is well-appointed with a kitchen island, white cabinetry, granite countertops, and an oversized walk-in pantry. Upstairs, you'll find the primary en-suite, which includes a relaxing jacuzzi tub and a walk-in shower. In addition to the main house, there is a detached two-car garage with a bonus room above. This versatile space is equipped with a split unit for heating and cooling and also has a convenient half bath. The property also boasts a welcoming covered front porch, perfect for enjoying quiet moments in rocking chairs. The screened back porch provides a wonderful space to relax and observe the local wildlife. Practical features include a spacious 39 x 15 RV carport, storage buildings, and a generator hookup.
Additional Information
- Hoa Fee
- $845
- Hoa Fee Paid
- Annually
- Community Features
- Boat Storage, Clubhouse, Game Court, Gated, Lake Access, Outdoor Pool, Picnic Area, Playground, Recreation Area, Tennis Court(s), Walking Trails
- Fireplace
- Yes
- Interior Features
- Attic Stairs Pulldown, Built-in Features, Kitchen Island, Open Floorplan, Pantry, Walk-In Closet(s), Walk-In Pantry
- Floor Coverings
- Carpet, Tile, Wood
- Equipment
- Dishwasher, Dryer, Electric Range, Refrigerator, Washer/Dryer
- Foundation
- Crawl Space
- Main Level Rooms
- Bedroom(s), Bedroom(s), Kitchen, Dining Area, Living Room, Laundry
- Laundry Location
- Mud Room, Main Level
- Heating
- Heat Pump
- Water
- Public
- Sewer
- Septic Installed
- Exterior Features
- Storage
- Exterior Construction
- Brick Partial, Vinyl
- Roof
- Composition
- Parking
- Driveway, Detached Garage, Garage Door Opener, RV Access/Parking
- Driveway
- Concrete, Paved
- Elementary School
- Unspecified
- Middle School
- Unspecified
- High School
- Unspecified
- Total Property HLA
- 1772
Mortgage Calculator
“ Based on information submitted to the MLS GRID as of . All data is obtained from various sources and may not have been verified by broker or MLS GRID. Supplied Open House Information is subject to change without notice. All information should be independently reviewed and verified for accuracy. Some IDX listings have been excluded from this website. Properties may or may not be listed by the office/agent presenting the information © 2026 Canopy MLS as distributed by MLS GRID”

Last Updated: