5179 Poplar Glen Drive, Matthews, NC 28104
- $375,000
- 3
- BD
- 2
- BA
- 1,295
- SqFt




Listing courtesy of RE/MAX Executive. liz@lizyoungrealtor.com
Sold listing courtesy of Keller Williams South Park
- Sold Price
- $375,000
- List Price
- $375,000
- MLS#
- 4270366
- Status
- CLOSED
- Days on Market
- 43
- Property Type
- Residential
- Architectural Style
- Ranch
- Year Built
- 1995
- Closing Date
- Jul 31, 2025
- Bedrooms
- 3
- Bathrooms
- 2
- Full Baths
- 2
- Lot Size
- 30,927
- Lot Size Area
- 0.71
- Living Area
- 1,295
- Sq Ft Total
- 1295
- County
- Union
- Subdivision
- Poplar Glen
- Special Conditions
- None
- Dom
- Yes
Property Description
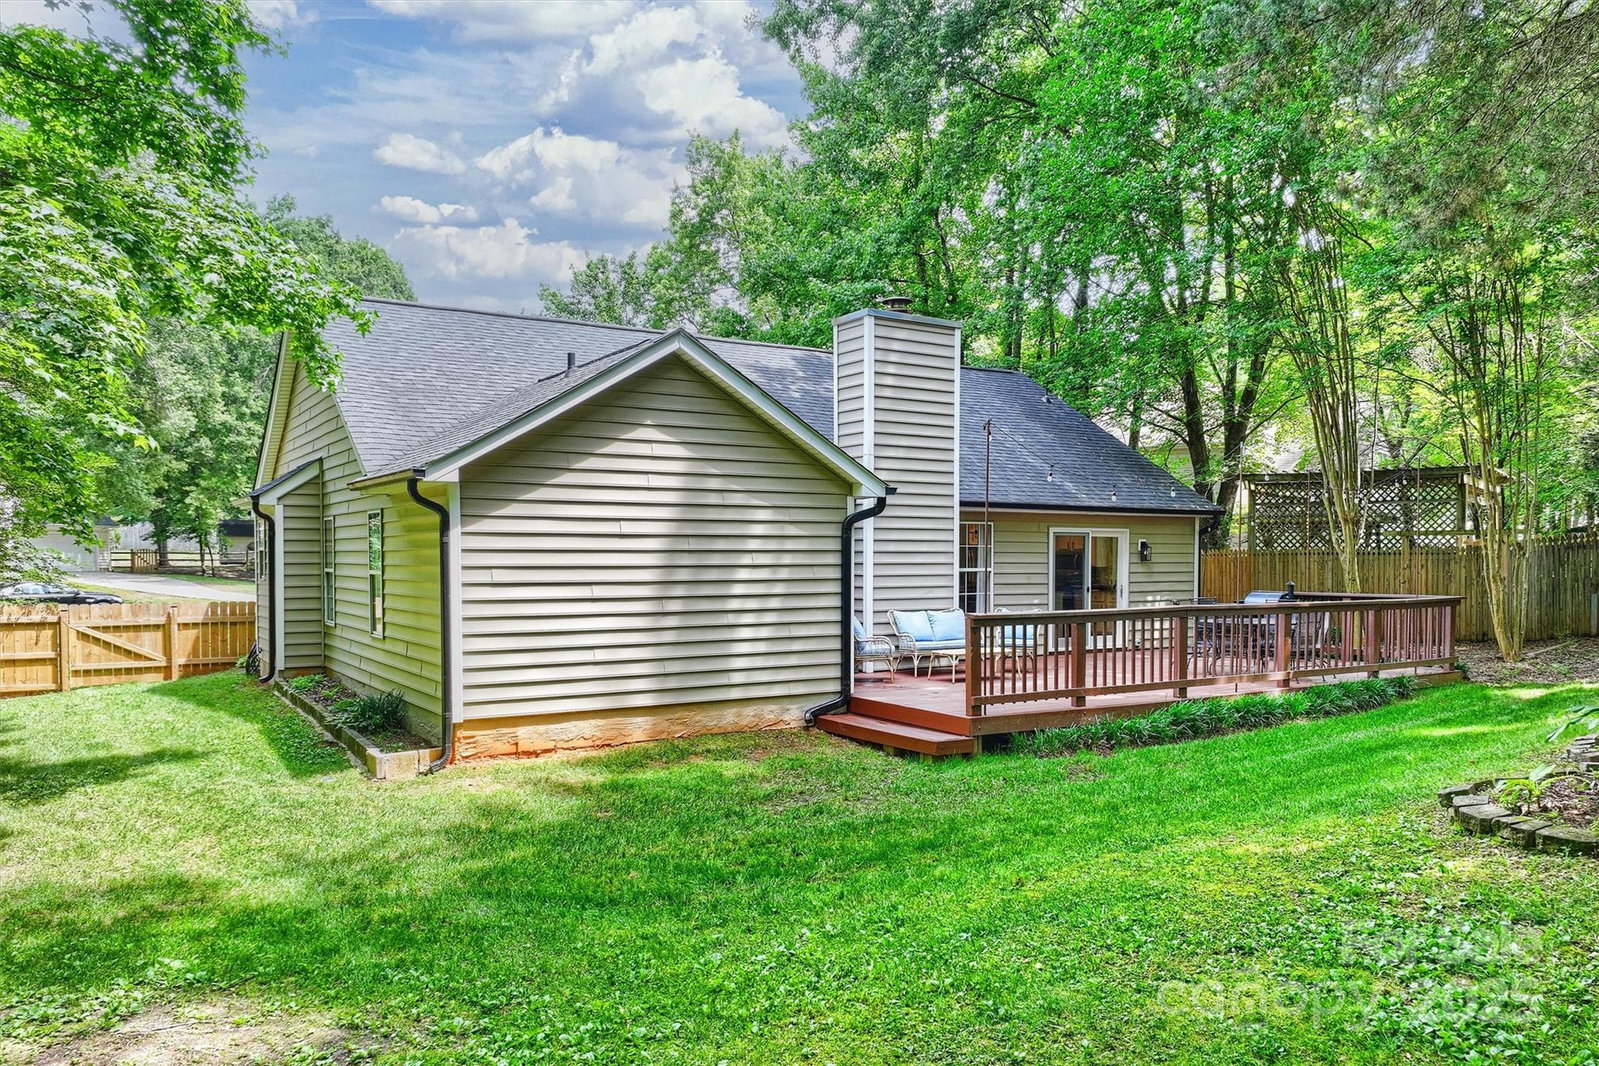
Tucked in a quiet cul-de-sac with no HOA, this beautifully updated ranch offers the perfect blend of privacy and convenience—just minutes from downtown Matthews! Set on a generous 0.7-acre lot, you’ll love the peaceful backyard views and mature trees. Inside, enjoy fresh neutral paint, stylish vinyl plank flooring, and updated lighting—including a fandelier in the spacious primary suite. The kitchen features white cabinets, granite countertops, stainless appliances, a pantry, and charming oak breakfast bar with custom lighting. The living room with fireplace features a vaulted ceiling and offers a cozy spot to unwind, while the spa-like primary bath includes dual sinks, new mirrors, and modern fixtures. The hall bath also features thoughtful upgrades. Two secondary bedrooms, one with shelving and the other with ceiling fan! Outside, relax on the oversized deck, store tools in the shed, and enjoy the easy-care vinyl siding. Country charm meets convenience in this Matthews gem!
Additional Information
- Community Features
- Sidewalks
- Fireplace
- Yes
- Interior Features
- Attic Stairs Pulldown, Breakfast Bar, Entrance Foyer, Garden Tub, Open Floorplan, Pantry, Walk-In Closet(s), Walk-In Pantry
- Floor Coverings
- Tile, Vinyl
- Equipment
- Dishwasher, Electric Oven, Gas Water Heater, Microwave, Plumbed For Ice Maker
- Foundation
- Slab
- Main Level Rooms
- Primary Bedroom, Bedroom(s), Bathroom-Full, Kitchen, Living Room, Laundry
- Laundry Location
- In Hall, Laundry Closet, Main Level, Washer Hookup
- Heating
- Floor Furnace
- Water
- City
- Sewer
- Public Sewer
- Exterior Construction
- Vinyl
- Parking
- Attached Garage, Garage Faces Front, Keypad Entry
- Driveway
- Concrete, Paved
- Lot Description
- Cul-De-Sac, Level
- Elementary School
- Indian Trail
- Middle School
- Sun Valley
- High School
- Sun Valley
- Zoning
- AP4
- Total Property HLA
- 1295
- Master on Main Level
- Yes
Mortgage Calculator
“ Based on information submitted to the MLS GRID as of . All data is obtained from various sources and may not have been verified by broker or MLS GRID. Supplied Open House Information is subject to change without notice. All information should be independently reviewed and verified for accuracy. Some IDX listings have been excluded from this website. Properties may or may not be listed by the office/agent presenting the information © 2026 Canopy MLS as distributed by MLS GRID”

Last Updated: