327 S Turner Avenue, Charlotte, NC 28208
- $667,500
- 3
- BD
- 4
- BA
- 2,480
- SqFt




Listing courtesy of COMPASS. anne.monsted@compass.com
Sold listing courtesy of COMPASS
- Sold Price
- $667,500
- List Price
- $675,000
- MLS#
- 4270286
- Status
- CLOSED
- Days on Market
- 73
- Property Type
- Residential
- Architectural Style
- Contemporary
- Year Built
- 2020
- Closing Date
- Aug 25, 2025
- Bedrooms
- 3
- Bathrooms
- 4
- Full Baths
- 3
- Half Baths
- 1
- Living Area
- 2,480
- Sq Ft Total
- 2480
- County
- Mecklenburg
- Subdivision
- Smallwood
- Special Conditions
- None
Property Description
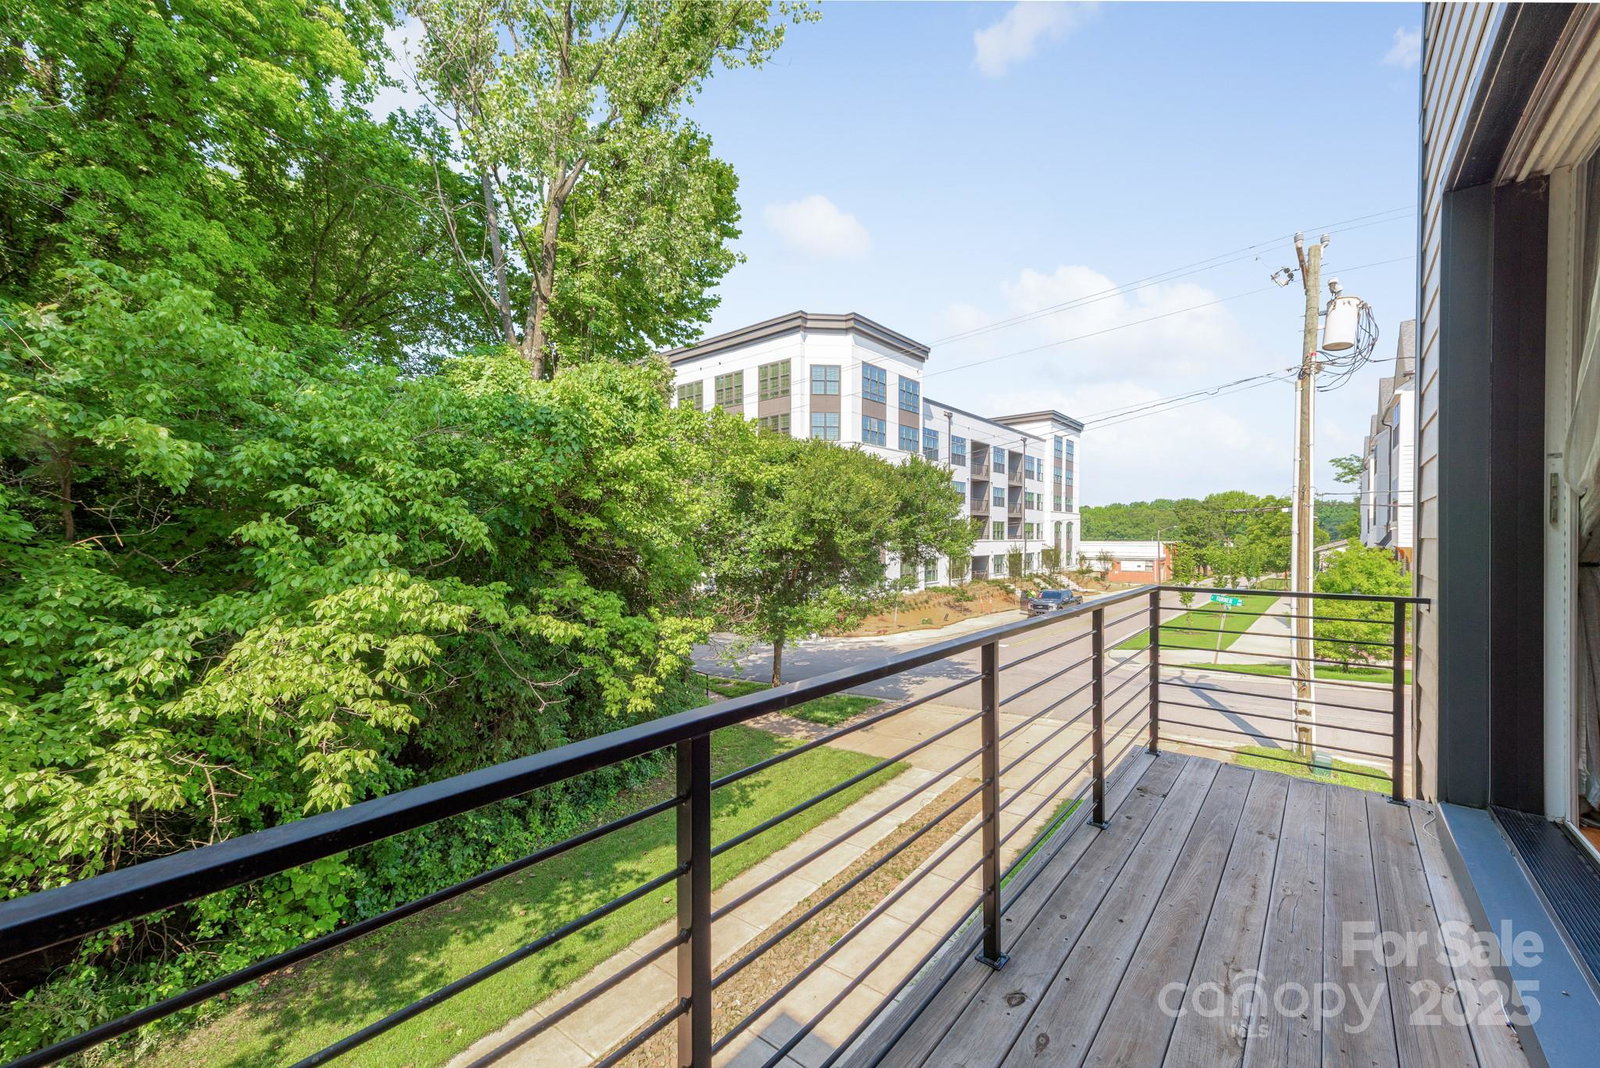
Welcome to urban, contemporary living in popular Smallwood, with 2,480 sf, 3 spacious bedrooms, 3.5 baths, and a 2 car garage. Open floorplan on the main level with 10 ft ceilings, gourmet kitchen, walk in pantry, laundry, and half bathroom. Large island in the kitchen with stainless steel gas range, dishwasher, microwave drawer, hood, and wine fridge. Lower level entrance with 11 ft ceilings, bedroom, full bathroom, and garage. Solid core doors, site finished hardwoods and tile throughout, and Rinnai tankless water heater. Expansive primary suite on the upper level with 9-foot ceilings, walk-in shower, double vanity, and 2 walk-in closets (one converted to an office). Expand your living space to the 800sf rooftop terrace. Close to Savonna Mill, MLK Park (pickleball), and Uptown. On the rooftop there is an electrical hookup for a hot tub (and is designed to support the weight of a hot tub); a gas line designed for a fire pit; water so you could install a sink; and outlets. STR allowed.
Additional Information
- Hoa Fee
- $200
- Hoa Fee Paid
- Monthly
- Equipment
- Bar Fridge
- Foundation
- Slab
- Laundry Location
- Electric Dryer Hookup, Laundry Room, Main Level
- Heating
- Forced Air, Natural Gas
- Water
- City
- Sewer
- Public Sewer
- Exterior Features
- Rooftop Terrace
- Exterior Construction
- Cedar Shake, Fiber Cement, Hardboard Siding
- Roof
- Flat, Rubber, Tile
- Parking
- Driveway, Attached Garage, Garage Door Opener, Garage Faces Front, Keypad Entry
- Driveway
- Concrete
- Lot Description
- End Unit, Wooded, Views
- Elementary School
- Unspecified
- Middle School
- Unspecified
- High School
- Unspecified
- Total Property HLA
- 2480
Mortgage Calculator
“ Based on information submitted to the MLS GRID as of . All data is obtained from various sources and may not have been verified by broker or MLS GRID. Supplied Open House Information is subject to change without notice. All information should be independently reviewed and verified for accuracy. Some IDX listings have been excluded from this website. Properties may or may not be listed by the office/agent presenting the information © 2026 Canopy MLS as distributed by MLS GRID”

Last Updated: