8137 Caliterra Drive, Charlotte, NC 28227
- $665,000
- 4
- BD
- 4
- BA
- 3,529
- SqFt




Listing courtesy of EXP Realty LLC Mooresville. sandi.sacco@exprealty.com
Sold listing courtesy of Joyce Presley Realty, LLC
- Sold Price
- $665,000
- List Price
- $695,000
- MLS#
- 4270266
- Status
- CLOSED
- Days on Market
- 201
- Property Type
- Residential
- Year Built
- 2007
- Closing Date
- Dec 30, 2025
- Bedrooms
- 4
- Bathrooms
- 4
- Full Baths
- 2
- Half Baths
- 2
- Lot Size
- 30,056
- Lot Size Area
- 0.6900000000000001
- Living Area
- 3,529
- Sq Ft Total
- 3529
- County
- Mecklenburg
- Subdivision
- Irongate
- Special Conditions
- None
Property Description
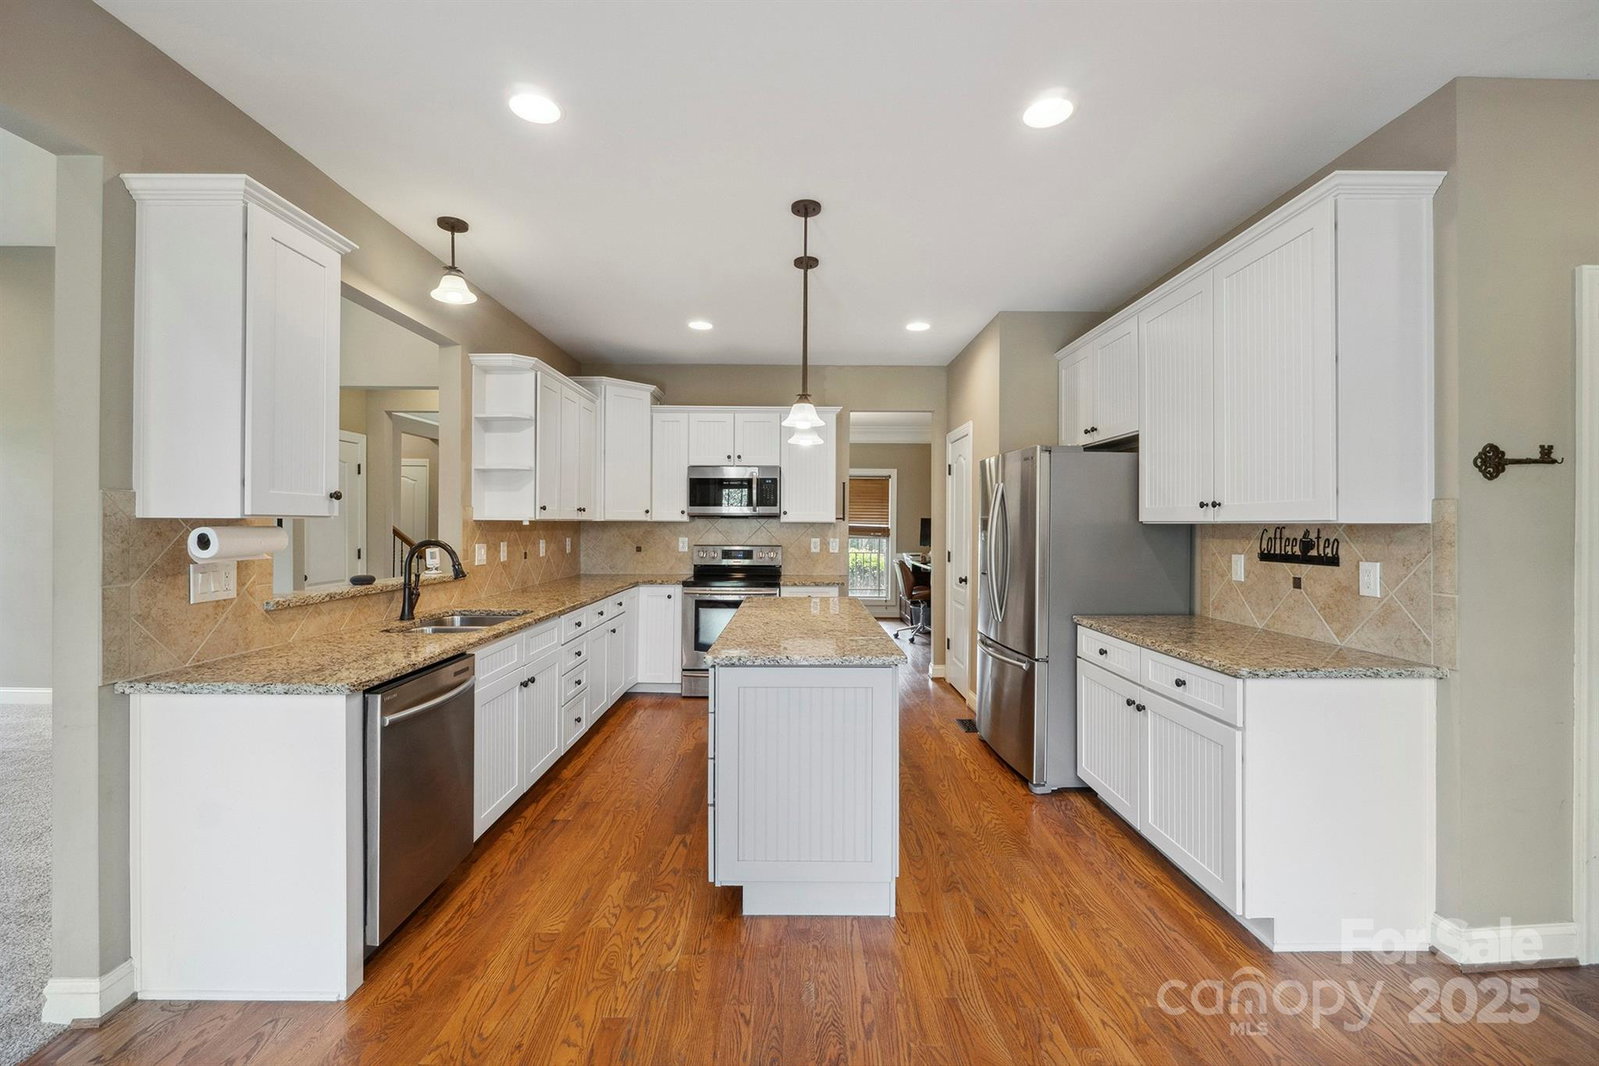
Seller is offering a $10,000 concession with an acceptable offer on this all brick custom home located in the desirable Irongate subdivision. It's located on .69 acre of private living! Sit on the covered front porch and enjoy the tree filled open space around you. Walk into a foyer to see the beautiful 2 story fireplace in the oversized great room. The kitchen has an abundance of cabinets, kitchen island, granite countertops, stainless steel appliances, and a pantry, perfect for cooking and entertaining; with a breakfast area and a separate dining room/office and a half bath. An additional bonus room features its own ensuite half bath. The second floor has the primary bedroom/bathroom ensuite with a walkout terrace overlooking the backyard, and closet space galore; 3 additional nice sized bedrooms, a full bathroom and laundry room. Enjoy the quiet deck overlooking a tree lined backyard. This home is well maintained, with a newer roof, and zoned HVAC. Close to parks, stores, restaurants, highways and schools.
Additional Information
- Hoa Fee
- $137
- Hoa Fee Paid
- Quarterly
- Fireplace
- Yes
- Interior Features
- Kitchen Island, Open Floorplan, Pantry, Walk-In Closet(s)
- Floor Coverings
- Carpet, Tile, Wood
- Equipment
- Dishwasher, Disposal, Electric Cooktop, Electric Oven, Microwave, Refrigerator
- Foundation
- Crawl Space
- Main Level Rooms
- Great Room, Kitchen, Dining Room, Bathroom-Half, Bonus Room, Bathroom-Half, Breakfast
- Laundry Location
- Laundry Room, Upper Level
- Heating
- Central
- Water
- City
- Sewer
- Septic Installed
- Exterior Construction
- Brick Full
- Roof
- Architectural Shingle
- Parking
- Attached Garage, Garage Faces Side
- Driveway
- Concrete, Paved
- Lot Description
- Private, Wooded
- Elementary School
- Bain
- Middle School
- Mint Hill
- High School
- Independence
- Zoning
- R
- Total Property HLA
- 3529
Mortgage Calculator
“ Based on information submitted to the MLS GRID as of . All data is obtained from various sources and may not have been verified by broker or MLS GRID. Supplied Open House Information is subject to change without notice. All information should be independently reviewed and verified for accuracy. Some IDX listings have been excluded from this website. Properties may or may not be listed by the office/agent presenting the information © 2026 Canopy MLS as distributed by MLS GRID”

Last Updated: