510 Placid Court, Tega Cay, SC 29708
- $768,000
- 4
- BD
- 4
- BA
- 3,788
- SqFt




Listing courtesy of Assist2sell Buyers & Sellers 1st Choice LLC. kim@assist2sell.com
Sold listing courtesy of Coldwell Banker Realty
- Sold Price
- $768,000
- List Price
- $775,000
- MLS#
- 4270194
- Status
- CLOSED
- Days on Market
- 63
- Property Type
- Residential
- Architectural Style
- Traditional
- Year Built
- 2009
- Closing Date
- Aug 21, 2025
- Bedrooms
- 4
- Bathrooms
- 4
- Full Baths
- 3
- Half Baths
- 1
- Lot Size
- 33,541
- Lot Size Area
- 0.77
- Living Area
- 3,788
- Sq Ft Total
- 3788
- County
- York
- Subdivision
- Serenity Point
- Special Conditions
- None
Property Description
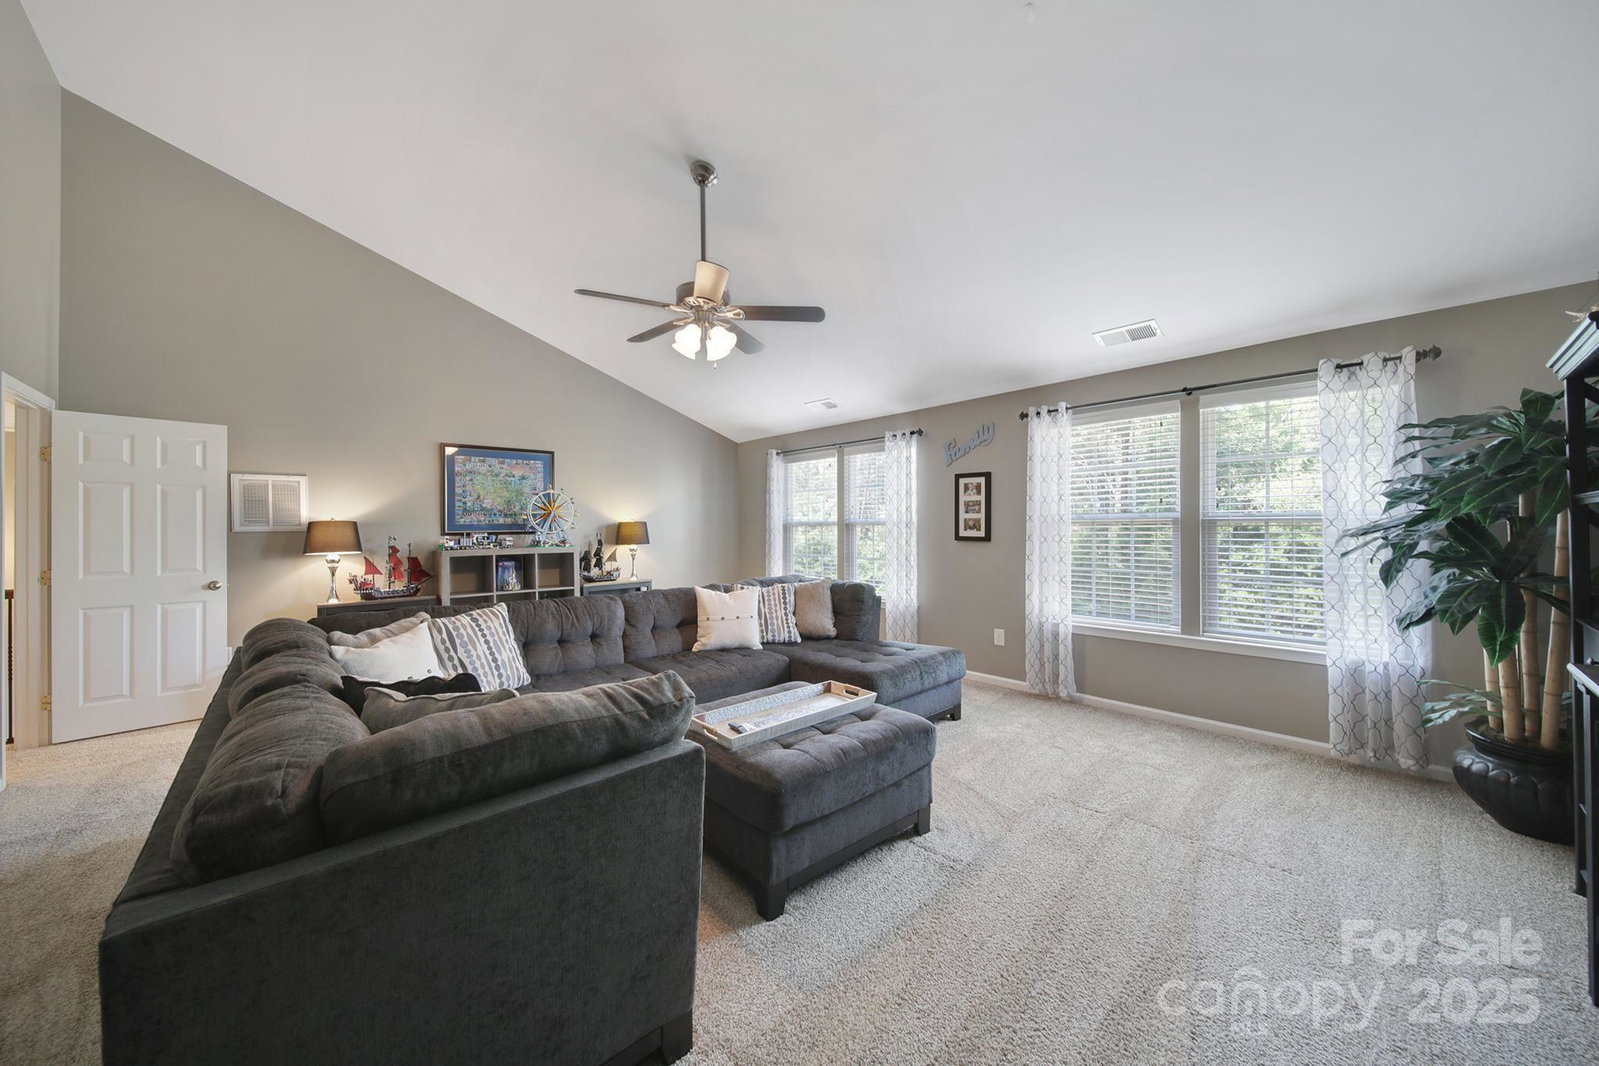
Stunning ¾-acre oasis in highly sought-after Tega Cay! This 2-story brick & hardboard siding home features a French door office, 2-story great room with coffered ceiling with a gas fireplace, and hardwood floors on the main and tread stairs. The spacious main-level primary suite includes a tray ceiling, garden tub, shower, and custom his & her closets. The updated kitchen boasts quartz countertops, tile backsplash, new appliances (excluding double ovens), and a custom walk-in pantry. Upstairs offers 3 bedrooms—two with Jack & Jill bath, one with private ensuite—and a large bonus room. The laundry room includes storage cabinets and a sorting counter. Epoxy garage floors and overhead storage complete the home’s thoughtful features. Recent updates: interior paint, carpets, kitchen upgrades, rebuilt and extended deck, backyard custom firepit with seating, extensive exterior lighting, and a new HVAC in 2022. A perfect blend of luxury, comfort, and function, More info in Agent Remarks.
Additional Information
- Hoa Fee
- $450
- Hoa Fee Paid
- Annually
- Community Features
- Sidewalks, Street Lights
- Fireplace
- Yes
- Interior Features
- Attic Stairs Pulldown, Entrance Foyer, Garden Tub, Kitchen Island, Open Floorplan, Pantry, Walk-In Closet(s), Walk-In Pantry
- Floor Coverings
- Carpet, Tile, Vinyl, Wood
- Equipment
- Dishwasher, Disposal, Electric Cooktop, Exhaust Fan, Microwave, Refrigerator, Wall Oven
- Foundation
- Crawl Space
- Main Level Rooms
- Primary Bedroom, Bathroom-Half, Bathroom-Full, Kitchen, Dining Room, Office, Breakfast, Great Room, Laundry
- Laundry Location
- Laundry Room, Main Level
- Heating
- Forced Air
- Water
- City
- Sewer
- Public Sewer
- Exterior Features
- Fire Pit, In-Ground Irrigation
- Exterior Construction
- Brick Partial, Hardboard Siding
- Roof
- Shingle
- Parking
- Driveway, Attached Garage, Garage Faces Side
- Driveway
- Concrete, Paved
- Lot Description
- Wooded
- Elementary School
- Gold Hill
- Middle School
- Gold Hill
- High School
- Fort Mill
- Zoning
- R
- Builder Name
- Ryan Homes
- Total Property HLA
- 3788
- Master on Main Level
- Yes
Mortgage Calculator
“ Based on information submitted to the MLS GRID as of . All data is obtained from various sources and may not have been verified by broker or MLS GRID. Supplied Open House Information is subject to change without notice. All information should be independently reviewed and verified for accuracy. Some IDX listings have been excluded from this website. Properties may or may not be listed by the office/agent presenting the information © 2026 Canopy MLS as distributed by MLS GRID”

Last Updated: