1042 Heather Glen Drive, Matthews, NC 28104
- $1,150,000
- 5
- BD
- 4
- BA
- 3,583
- SqFt




Listing courtesy of NextHome Paramount. robin@dentonhometeam.com
Sold listing courtesy of Keller Williams Ballantyne Area
- Sold Price
- $1,150,000
- List Price
- $1,150,000
- MLS#
- 4270190
- Status
- CLOSED
- Days on Market
- 50
- Property Type
- Residential
- Architectural Style
- Traditional
- Year Built
- 1995
- Closing Date
- Aug 08, 2025
- Bedrooms
- 5
- Bathrooms
- 4
- Full Baths
- 3
- Half Baths
- 1
- Lot Size
- 82,764
- Lot Size Area
- 1.9
- Living Area
- 3,583
- Sq Ft Total
- 3583
- County
- Union
- Subdivision
- Heather Glen
- Special Conditions
- None
- Waterfront Features
- None
Property Description
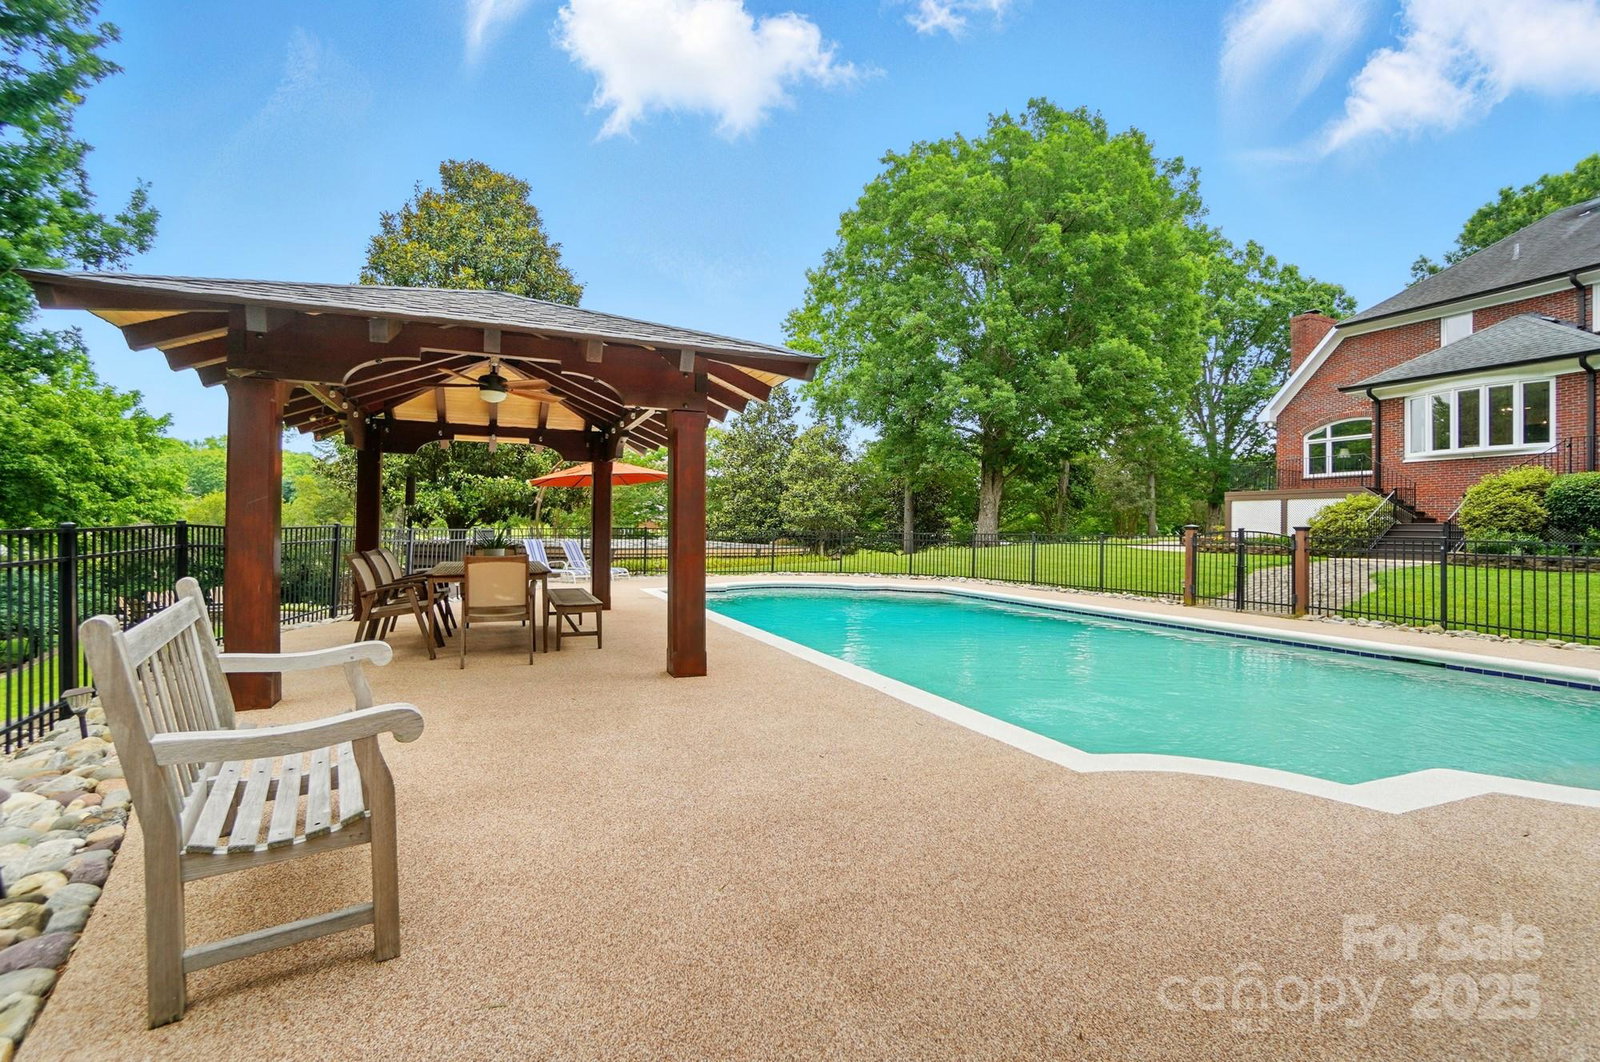
Nestled on nearly 2 private acres, sits this rare opportunity to own one of Wesley Chapel’s most distinctive properties—where traditional elegance meets resort-style living. This beautiful home features 5 bdrms, 3.5 baths, rich hardwood floors, a main-level primary suite, private office, & a chef’s kitchen @ the heart of it all. Enjoy leathered granite countertops, gas cooktop, a grand island, custom soft-close oak cabinetry, & a cozy keeping rm w/ a stone fireplace. Thoughtfully designed and filled with natural light, the interior opens to your own private oasis: a saltwater Pebble Tec pool w/ Rubaroc decking, lush landscaping, mature trees, paved walkways, fruitful gardens, firepit, & a creek making every inch a joy to explore. The 1000+sqft studio is a refined extension of the home w/craftsmanship, mini-split system & private drive - an inspiring area that can evolve w/your lifestyle! Experience top-rated schools, nearby shopping, & a home designed for life’s most memorable moments!
Additional Information
- Fireplace
- Yes
- Interior Features
- Attic Walk In
- Floor Coverings
- Carpet, Tile, Wood
- Equipment
- Dishwasher, Disposal, Electric Oven, Exhaust Hood, Gas Cooktop, Gas Water Heater, Refrigerator
- Foundation
- Crawl Space
- Main Level Rooms
- Primary Bedroom, Bathroom-Full, Bathroom-Half, Kitchen, Dining Room, Living Room, Breakfast, Family Room, Laundry, Office
- Laundry Location
- Laundry Room
- Heating
- Natural Gas
- Water
- County Water
- Sewer
- County Sewer
- Exterior Features
- Fire Pit, In-Ground Irrigation, Other - See Remarks
- Exterior Construction
- Brick Partial, Wood, Other - See Remarks
- Roof
- Shingle
- Parking
- Driveway, Attached Garage, Garage Faces Side, Other - See Remarks
- Driveway
- Cobblestone, Concrete, Gravel, Paved
- Lot Description
- Creek Front, Orchard(s), Green Area, Level, Private, Creek/Stream, Wooded, Views
- Elementary School
- Wesley Chapel
- Middle School
- Weddington
- High School
- Weddington
- Total Property HLA
- 3583
- Master on Main Level
- Yes
Mortgage Calculator
“ Based on information submitted to the MLS GRID as of . All data is obtained from various sources and may not have been verified by broker or MLS GRID. Supplied Open House Information is subject to change without notice. All information should be independently reviewed and verified for accuracy. Some IDX listings have been excluded from this website. Properties may or may not be listed by the office/agent presenting the information © 2026 Canopy MLS as distributed by MLS GRID”

Last Updated: