5129 Whitman Avenue, Matthews, NC 28105
- $635,000
- 5
- BD
- 4
- BA
- 2,910
- SqFt




Listing courtesy of Trade & Tryon Realty. antwine@tradetryonrealty.com
Sold listing courtesy of Trade & Tryon Realty
- Sold Price
- $635,000
- List Price
- $635,000
- MLS#
- 4270151
- Status
- CLOSED
- Days on Market
- 134
- Property Type
- Residential
- Architectural Style
- Farmhouse
- Year Built
- 2022
- Closing Date
- Oct 28, 2025
- Bedrooms
- 5
- Bathrooms
- 4
- Full Baths
- 3
- Half Baths
- 1
- Lot Size
- 8,276
- Lot Size Area
- 0.19
- Living Area
- 2,910
- Sq Ft Total
- 2910
- County
- Mecklenburg
- Subdivision
- Tennyson
- Special Conditions
- None
Property Description
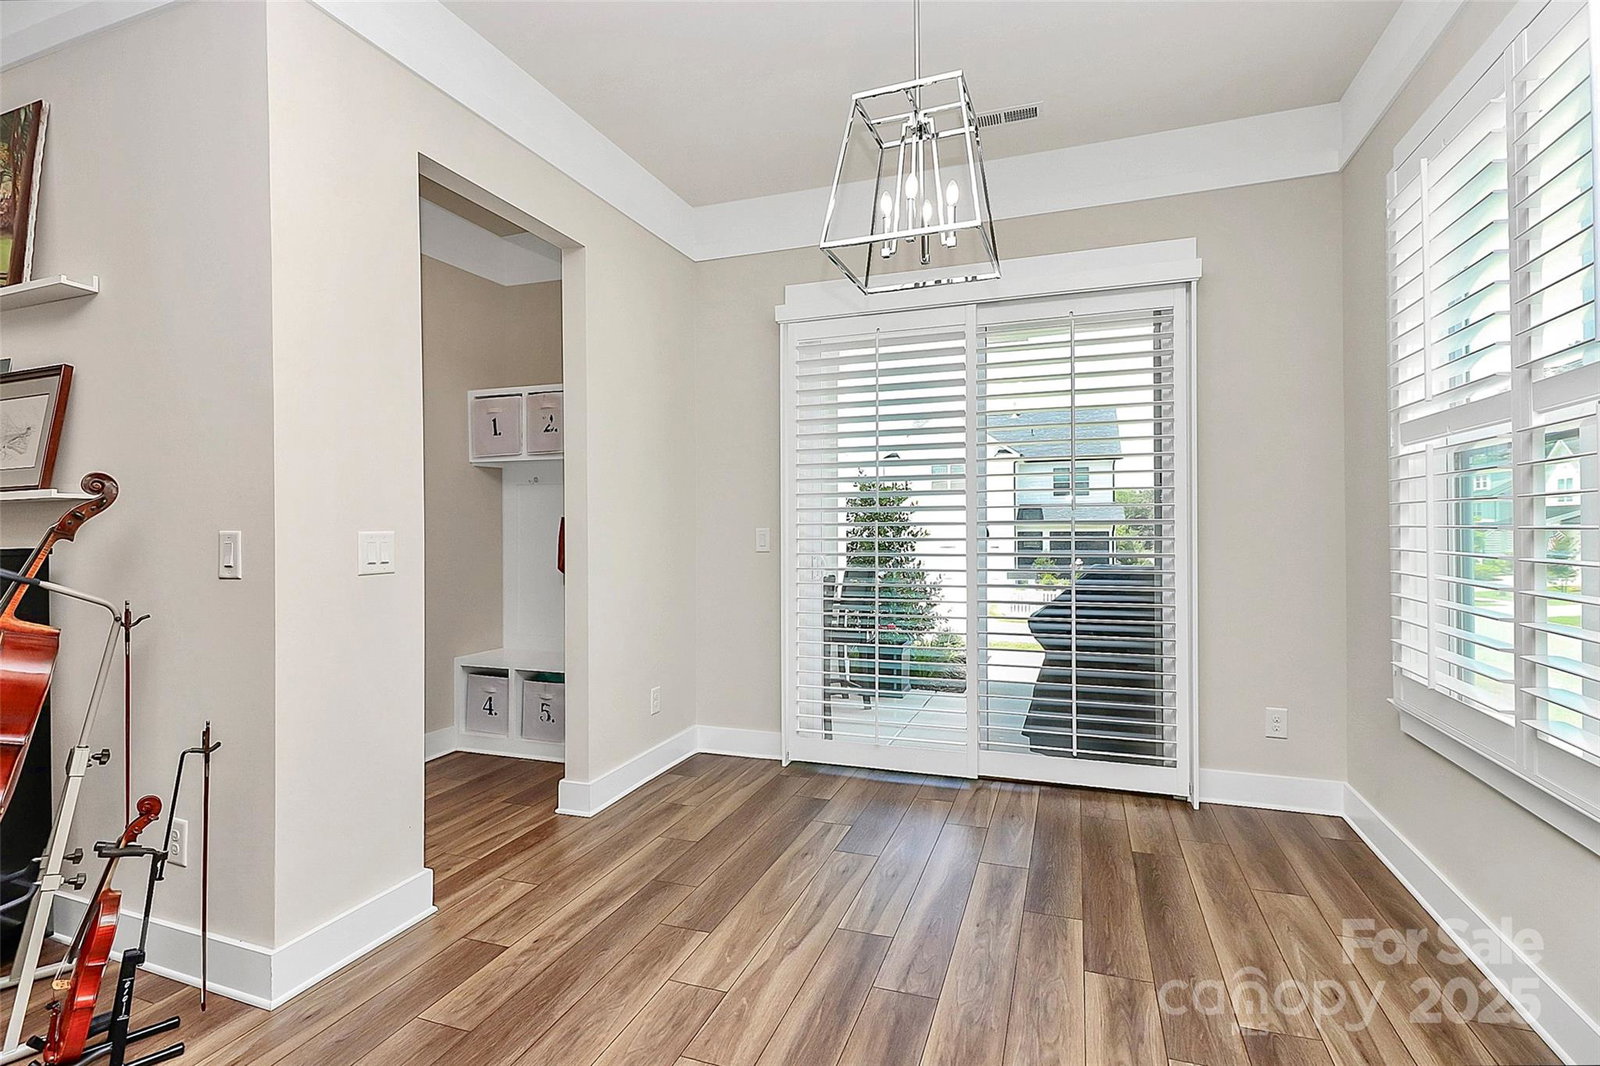
Remarkable home, sitting on a corner lot, in beautiful and highly desirable Tennyson neighborhood. The exterior of this home has durable and long lasting Hardie board siding, on a lot that has been meticulously maintained. Upon entering the home, the main level boast 10 ft ceilings, an open floorplan, luxury vinyl plank flooring, quartz countertops and a gourmet kitchen that includes stainless-steel appliances, gas cooktop, exhaust hood, wall oven, microwave, and tile backsplash. Beautiful plantation shutters have been installed throughout the home which offers excellent light control. The main level also includes a half bath and a very spacious formal dining area. Upstairs, you will find the bedrooms, additional bathrooms and a perfect hideaway suite for family and friends that includes a bedroom, full bathroom, tucked away in its own private area. Epoxy flooring included in the garage. Home is ideally located. Very motivated sellers
Additional Information
- Hoa Fee
- $260
- Hoa Fee Paid
- Quarterly
- Community Features
- Dog Park, Playground, Pond, Sidewalks, Street Lights, Walking Trails
- Interior Features
- Attic Stairs Pulldown, Drop Zone, Entrance Foyer, Kitchen Island, Open Floorplan, Pantry, Storage, Walk-In Closet(s), Walk-In Pantry
- Floor Coverings
- Carpet, Tile, Vinyl
- Equipment
- Dishwasher, Disposal, Electric Oven, Exhaust Hood, Gas Cooktop, Microwave, Tankless Water Heater, Wall Oven
- Foundation
- Slab
- Main Level Rooms
- Kitchen, Living Room, Dining Area, Bathroom-Half
- Laundry Location
- In Hall, Upper Level
- Heating
- Zoned
- Water
- City
- Sewer
- Public Sewer
- Exterior Construction
- Brick Partial, Fiber Cement, Hardboard Siding, Shingle/Shake
- Roof
- Architectural Shingle
- Parking
- Driveway, Attached Garage
- Driveway
- Concrete, Paved
- Lot Description
- Corner Lot
- Elementary School
- Unspecified
- Middle School
- Unspecified
- High School
- Butler
- Total Property HLA
- 2910
Mortgage Calculator
“ Based on information submitted to the MLS GRID as of . All data is obtained from various sources and may not have been verified by broker or MLS GRID. Supplied Open House Information is subject to change without notice. All information should be independently reviewed and verified for accuracy. Some IDX listings have been excluded from this website. Properties may or may not be listed by the office/agent presenting the information © 2026 Canopy MLS as distributed by MLS GRID”

Last Updated: