426 Kirkbride Court, Fort Mill, SC 29715
- $1,200,000
- 6
- BD
- 6
- BA
- 4,560
- SqFt




Listing courtesy of Southern Nest Realty Inc. TheDeLuiseTeam@gmail.com
Sold listing courtesy of Coldwell Banker Realty
- Sold Price
- $1,200,000
- List Price
- $1,300,000
- MLS#
- 4270139
- Status
- CLOSED
- Days on Market
- 78
- Property Type
- Residential
- Year Built
- 2015
- Closing Date
- Sep 12, 2025
- Bedrooms
- 6
- Bathrooms
- 6
- Full Baths
- 5
- Half Baths
- 1
- Lot Size
- 20,037
- Lot Size Area
- 0.46
- Living Area
- 4,560
- Sq Ft Total
- 4560
- County
- York
- Subdivision
- Springfield
- Special Conditions
- None
Property Description
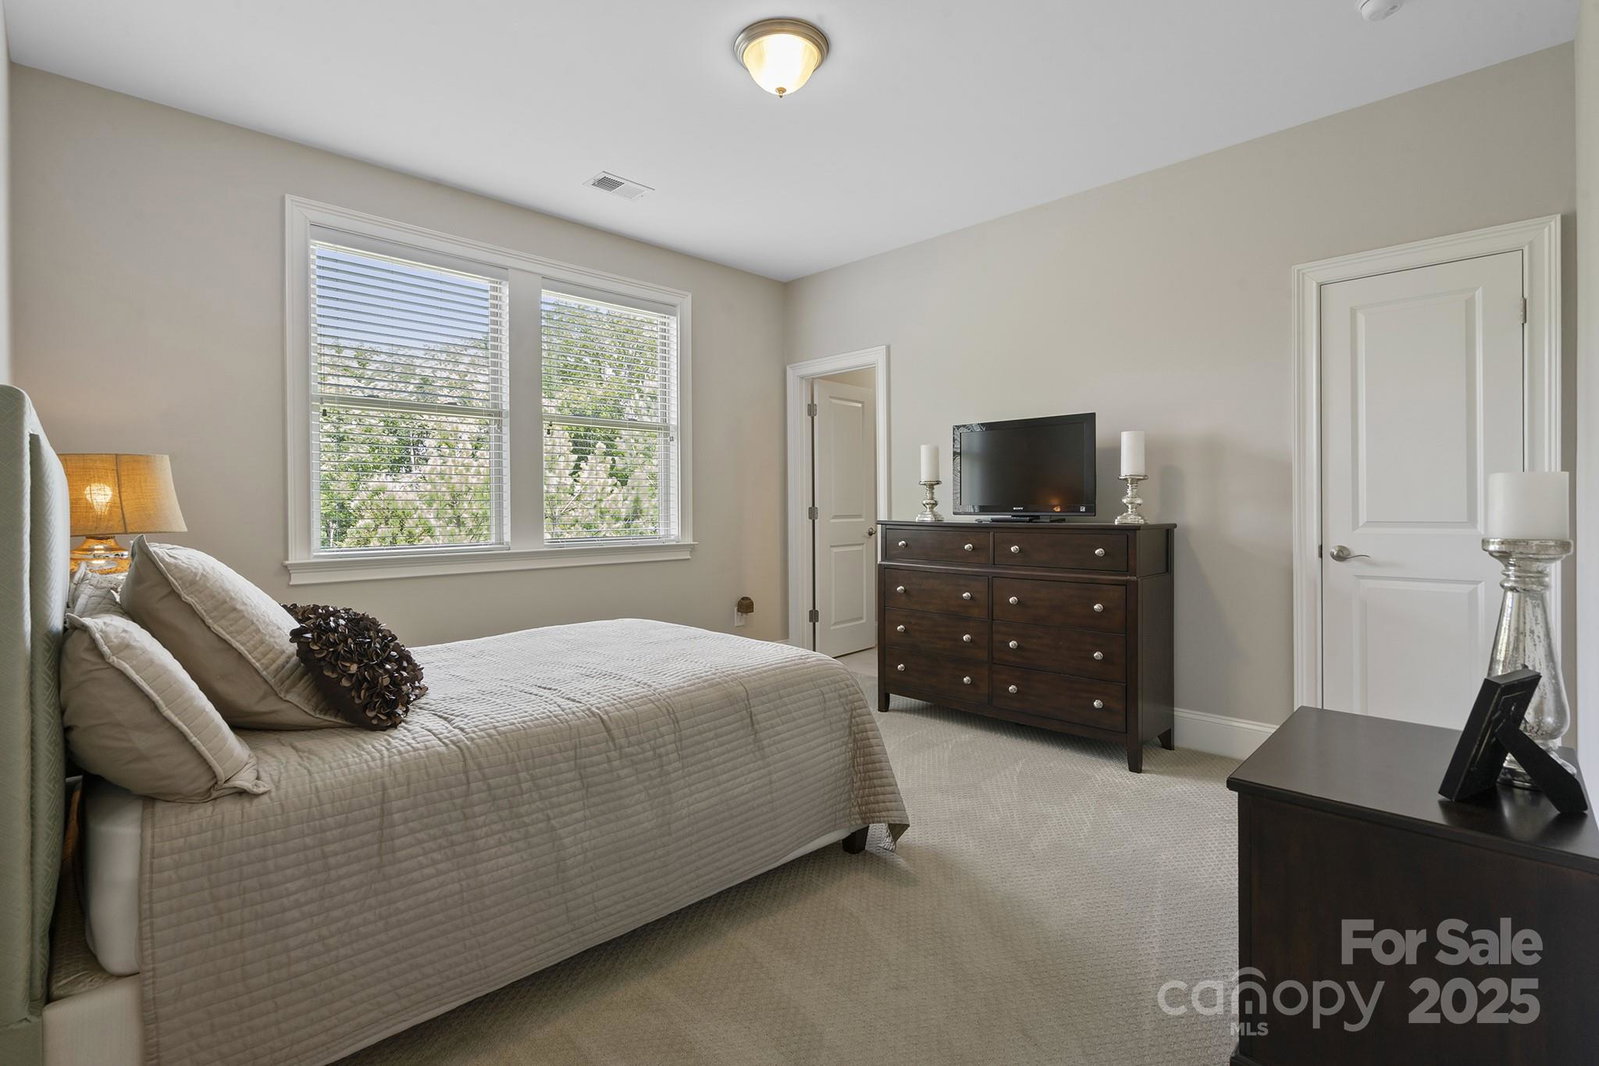
MAJOR PRICE IMPROVEMENT. DON'T MISS THIS OPPORTUNITY. Located on a cul-de-sac in the highly desired Springfield community featuring a grand 2-story foyer w/curved staircase, 2-story Great Rm showcasing a stacked stone, gas fireplace surrounded by built-in bookcases. Open floorplan. Gourmet Kitchen, farm sink in oversized island, walk-in pantry & drop zone. Wet bar area w/wine ref. leads to your Formal Dining Rm. Front Office. Bedroom/Flex Rm w/ensuite bath. Powder Rm. Triple sliders lead to your screened porch w/stone, gas fireplace. Upstairs boasts 5 BR's, 3 BR's w/ensuite baths + full Hall Bath, Loft area. Large Laundry Rm. Primary BR w/2 walk-in closets, vanity area. Primary bath w/soaking tub, walk-in shower w/rainfall & wall jets. Almost 1/2 acre private, fenced lot w/irrigation. Split 3 car garage w/utility sink & epoxy floor. Springfield offers tennis courts, 3 pools, pickle ball, playgrounds, walking trails, and an Anne Springs Greenway membership.
Additional Information
- Hoa Fee
- $486
- Hoa Fee Paid
- Quarterly
- Community Features
- Clubhouse, Fitness Center, Game Court, Golf, Outdoor Pool, Picnic Area, Playground, Recreation Area, Sidewalks, Sport Court, Street Lights, Tennis Court(s), Walking Trails
- Fireplace
- Yes
- Interior Features
- Attic Stairs Pulldown, Breakfast Bar, Built-in Features, Drop Zone, Entrance Foyer, Garden Tub, Kitchen Island, Open Floorplan, Pantry, Split Bedroom, Storage, Walk-In Closet(s), Walk-In Pantry, Wet Bar
- Floor Coverings
- Carpet, Hardwood, Tile
- Equipment
- Bar Fridge, Dishwasher, Disposal, Exhaust Fan, Exhaust Hood, Gas Range, Microwave, Refrigerator, Wall Oven
- Foundation
- Slab
- Main Level Rooms
- Bedroom(s), Bathroom-Full, Bathroom-Half, Kitchen, Dining Room, Bar/Entertainment, Great Room-Two Story, Office, Dining Area
- Laundry Location
- Laundry Room, Upper Level
- Heating
- Central
- Water
- County Water
- Sewer
- County Sewer
- Exterior Features
- In-Ground Irrigation
- Exterior Construction
- Hardboard Siding, Stone
- Parking
- Attached Garage, Garage Door Opener, Keypad Entry
- Driveway
- Concrete, Paved
- Lot Description
- Cul-De-Sac, Private
- Elementary School
- Unspecified
- Middle School
- Unspecified
- High School
- Unspecified
- Zoning
- RES
- Builder Name
- Standard Pacific
- Total Property HLA
- 4560
Mortgage Calculator
“ Based on information submitted to the MLS GRID as of . All data is obtained from various sources and may not have been verified by broker or MLS GRID. Supplied Open House Information is subject to change without notice. All information should be independently reviewed and verified for accuracy. Some IDX listings have been excluded from this website. Properties may or may not be listed by the office/agent presenting the information © 2026 Canopy MLS as distributed by MLS GRID”

Last Updated: