7321 Harrisonwoods Place, Charlotte, NC 28270
- $765,000
- 5
- BD
- 4
- BA
- 3,798
- SqFt




Listing courtesy of NorthGroup Real Estate LLC. dandooley@carolina.rr.com
Sold listing courtesy of DASH Carolina
- Sold Price
- $765,000
- List Price
- $775,000
- MLS#
- 4270116
- Status
- CLOSED
- Days on Market
- 41
- Property Type
- Residential
- Architectural Style
- Traditional
- Year Built
- 1997
- Closing Date
- Jul 23, 2025
- Bedrooms
- 5
- Bathrooms
- 4
- Full Baths
- 3
- Half Baths
- 1
- Lot Size
- 11,325
- Lot Size Area
- 0.26
- Living Area
- 3,798
- Sq Ft Total
- 3798
- County
- Mecklenburg
- Subdivision
- Harrison Woods
- Special Conditions
- None
Property Description
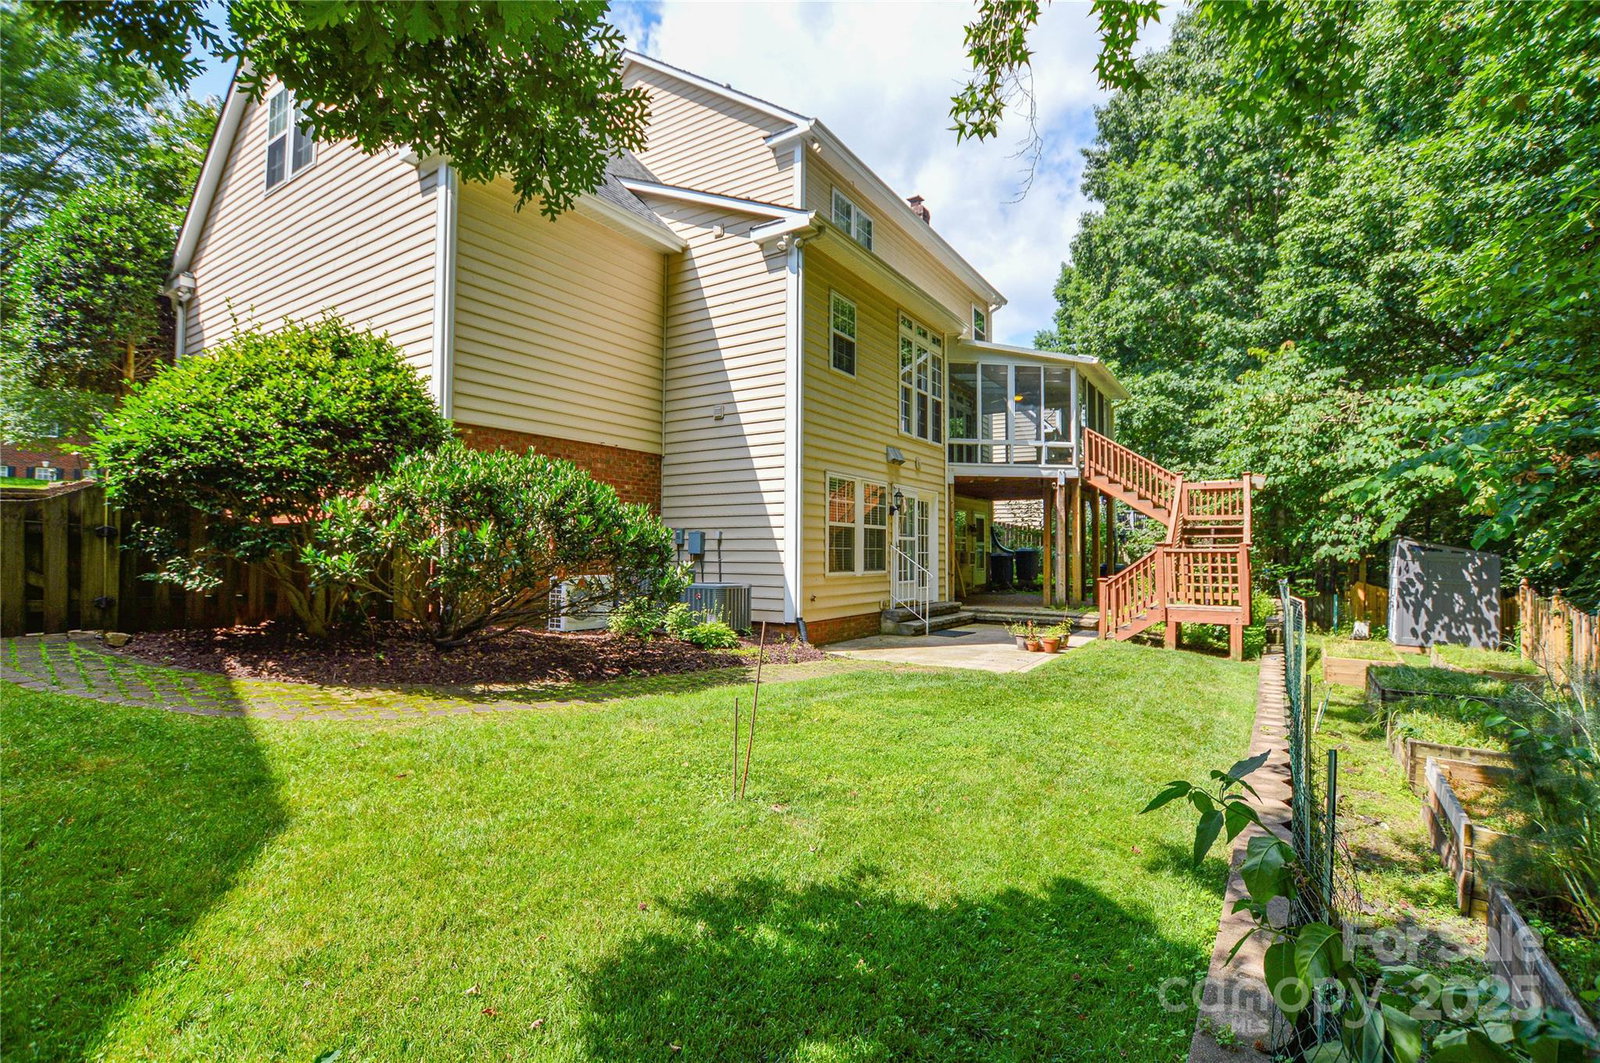
Location, Location ! Inside 51 in highly sought after Harrison Woods w/great schools ,hard to find basement w/ in- law suite. Brick front & vinyl 2 story transitional home w/2 story foyer, formal LR & DR , family room w/built ins, fireplace& gas logs, kitchen has breakfast bar, S/S appliances, walk in pantry, and lg. breakfast area w/ desk, hdwoods on most of main, and great enclosed porch off kitchen/dining area overlooking the wooded back. 2nd Floor-4 BR's (or 3 and a lg. bonus) Lg. Primary has ensuite bath w/ sep.tub, shower, walk in closet, 2 more bedrooms, and a large bonus room/office or 4th bedroom. Basement has a 2nd living area w/ kitchenette, 5th bedroom , full bath , wine cellar, full shop (or storage rm). Back yard is fenced , has raised beds for garden, backs up to woods /trees. **2 refrigerators remain.** 5 minutes to Arboretum,15 minutes to South Park, 15-20 to Uptown. Near private schools. Area a hidden Gem of 50 homes with great schools. A must see inside 51!
Additional Information
- Hoa Fee
- $200
- Hoa Fee Paid
- Annually
- Community Features
- Street Lights
- Fireplace
- Yes
- Interior Features
- Attic Stairs Pulldown, Breakfast Bar, Built-in Features, Cable Prewire, Entrance Foyer, Pantry, Walk-In Closet(s)
- Floor Coverings
- Carpet, Tile, Wood
- Equipment
- Dishwasher, Disposal, Electric Oven, Gas Range, Gas Water Heater, Microwave, Refrigerator with Ice Maker, Self Cleaning Oven
- Foundation
- Basement
- Main Level Rooms
- Living Room, Dining Room, Family Room, Kitchen, Breakfast, Laundry
- Laundry Location
- Electric Dryer Hookup, Laundry Room, Main Level, Sink
- Heating
- Central, Ductless, Forced Air, Natural Gas
- Water
- City
- Sewer
- Public Sewer
- Exterior Features
- In-Ground Irrigation, Rainwater Catchment
- Exterior Construction
- Brick Partial, Vinyl
- Roof
- Shingle
- Parking
- Driveway, Attached Garage
- Driveway
- Concrete, Paved
- Lot Description
- Cul-De-Sac, Wooded
- Elementary School
- Elizabeth Lane
- Middle School
- Crestdale
- High School
- Providence
- Builder Name
- Ryan
- Total Property HLA
- 3798
Mortgage Calculator
“ Based on information submitted to the MLS GRID as of . All data is obtained from various sources and may not have been verified by broker or MLS GRID. Supplied Open House Information is subject to change without notice. All information should be independently reviewed and verified for accuracy. Some IDX listings have been excluded from this website. Properties may or may not be listed by the office/agent presenting the information © 2026 Canopy MLS as distributed by MLS GRID”

Last Updated: