10931 Osprey Drive, Charlotte, NC 28226
- $450,000
- 4
- BD
- 3
- BA
- 1,759
- SqFt




Listing courtesy of Mark Spain Real Estate. karenkrotki@markspain.com
Sold listing courtesy of Berkshire Hathaway HomeServices Elite Properties
- Sold Price
- $450,000
- List Price
- $450,000
- MLS#
- 4270044
- Status
- CLOSED
- Days on Market
- 50
- Property Type
- Residential
- Architectural Style
- Traditional
- Year Built
- 1973
- Closing Date
- Jul 31, 2025
- Bedrooms
- 4
- Bathrooms
- 3
- Full Baths
- 3
- Lot Size
- 17,424
- Lot Size Area
- 0.4
- Living Area
- 1,759
- Sq Ft Total
- 1759
- County
- Mecklenburg
- Subdivision
- Falconbridge
- Special Conditions
- None
Property Description
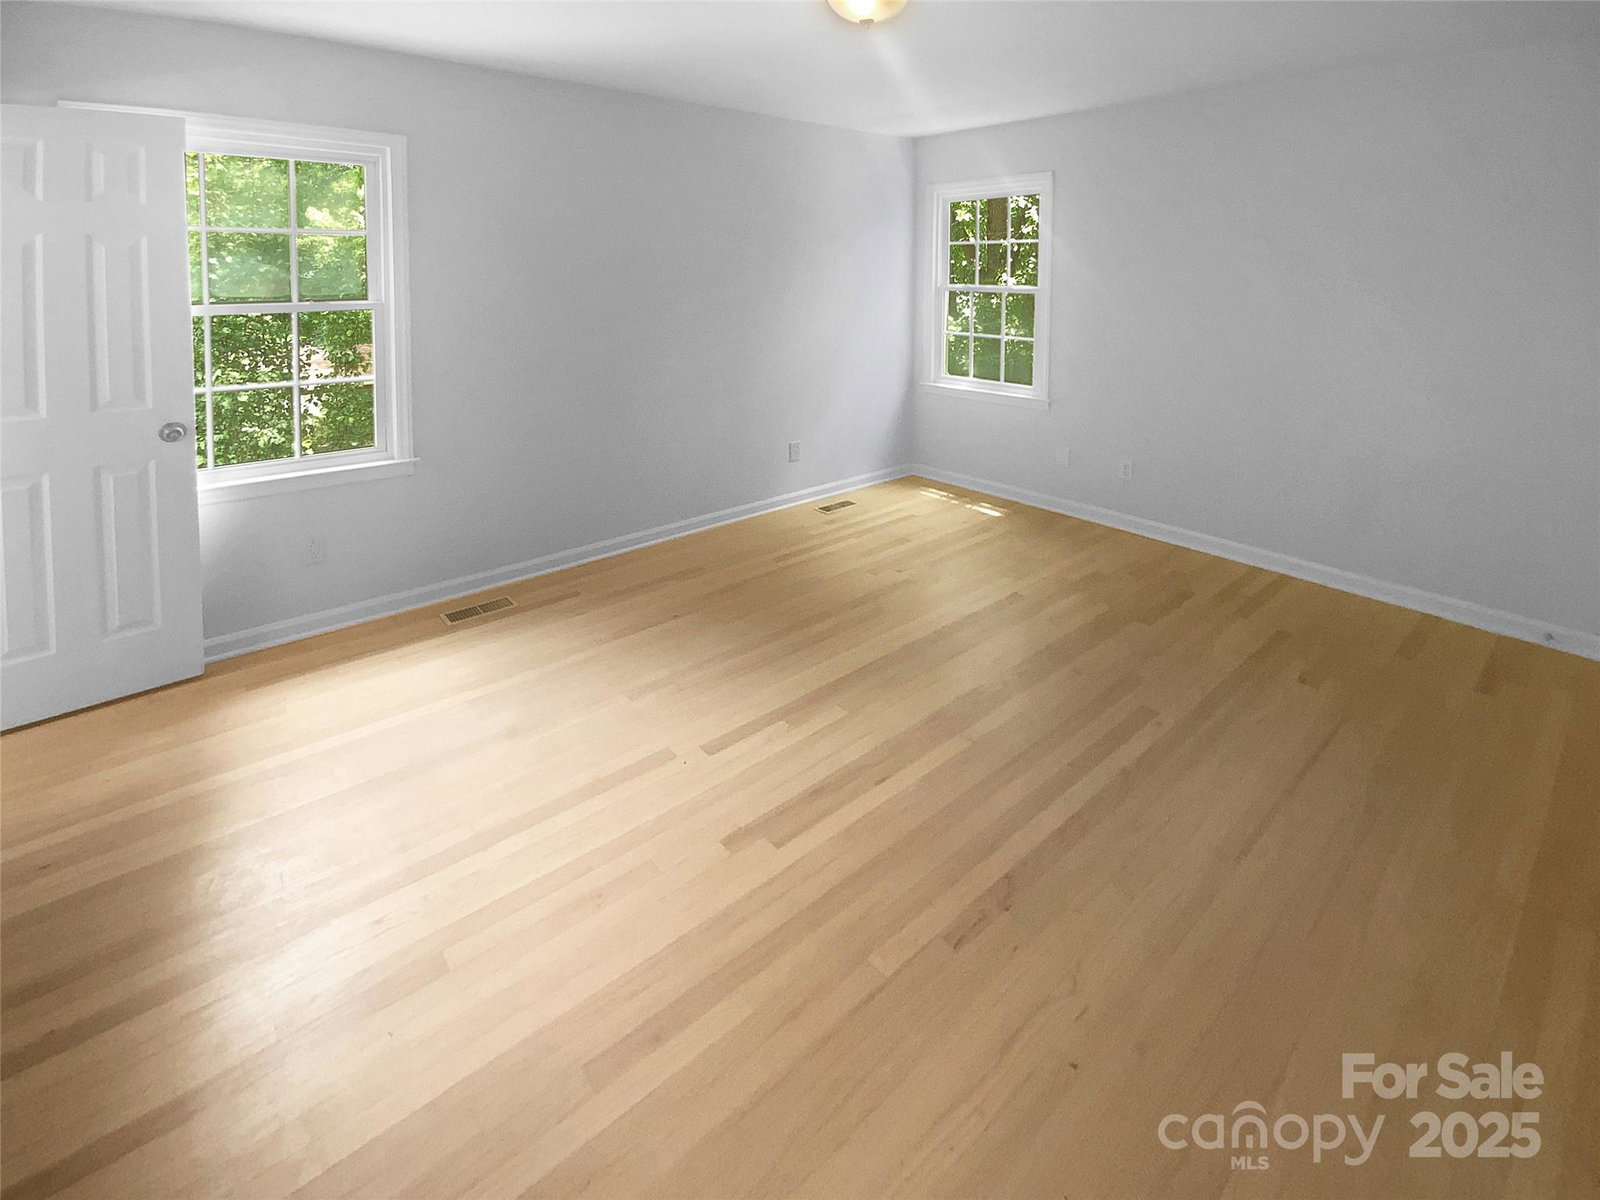
Fantastic South Charlotte location in the established Falconbridge neighborhood with no HOA! Situated on a level lot with mature trees, this spacious home offers lovely flooring throughout and a great layout. Enter from the covered front porch into a welcoming foyer with a large drop zone, flowing into an eat-in kitchen with pantry and side-yard access. Formal living and dining rooms complete the main level. Upstairs you'll find two bedrooms, a full bath, and a spacious primary suite with en suite bath and deep closets. The lower level features a cozy family room with built-ins and fireplace, an additional bedroom, full bath, laundry, and utility room with access to the private backyard. Enjoy a rare 3-bay garage/workshop, porte cochere, and shed. Unbeatable location near greenway, hospital, shopping, restaurants, and I-485 for easy commuting. A must-see! Some photos may be virtually staged.
Additional Information
- Fireplace
- Yes
- Interior Features
- Attic Other, Built-in Features, Entrance Foyer, Pantry
- Floor Coverings
- Tile, Vinyl
- Equipment
- Dishwasher, Exhaust Fan, Gas Range
- Foundation
- Crawl Space
- Main Level Rooms
- Living Room, Dining Room, Kitchen
- Laundry Location
- Inside, Laundry Closet, Lower Level
- Heating
- Natural Gas
- Water
- City
- Sewer
- Public Sewer
- Exterior Construction
- Brick Partial, Vinyl, Wood
- Roof
- Shingle
- Parking
- Detached Carport, Detached Garage
- Driveway
- Concrete, Paved
- Lot Description
- Level, Wooded
- Elementary School
- Unspecified
- Middle School
- Unspecified
- High School
- Unspecified
- Total Property HLA
- 1759
Mortgage Calculator
“ Based on information submitted to the MLS GRID as of . All data is obtained from various sources and may not have been verified by broker or MLS GRID. Supplied Open House Information is subject to change without notice. All information should be independently reviewed and verified for accuracy. Some IDX listings have been excluded from this website. Properties may or may not be listed by the office/agent presenting the information © 2026 Canopy MLS as distributed by MLS GRID”

Last Updated: