9511 Lina Ardrey Lane, Charlotte, NC 28277
- $385,000
- 3
- BD
- 4
- BA
- 1,960
- SqFt






Listing courtesy of EXP Realty LLC Mooresville. chuck.thompson@exprealty.com
Sold listing courtesy of Helen Adams Realty
- Sold Price
- $385,000
- List Price
- $399,900
- MLS#
- 4269974
- Status
- CLOSED
- Days on Market
- 282
- Property Type
- Residential
- Architectural Style
- Contemporary
- Year Built
- 2002
- Closing Date
- Apr 27, 2026
- Bedrooms
- 3
- Bathrooms
- 4
- Full Baths
- 2
- Half Baths
- 2
- Lot Size
- 1,742
- Lot Size Area
- 0.04
- Living Area
- 1,960
- Sq Ft Total
- 1960
- County
- Mecklenburg
- Subdivision
- Blakeney Greens
- Building Name
- Blakeney Greens
- Special Conditions
- None
Property Description
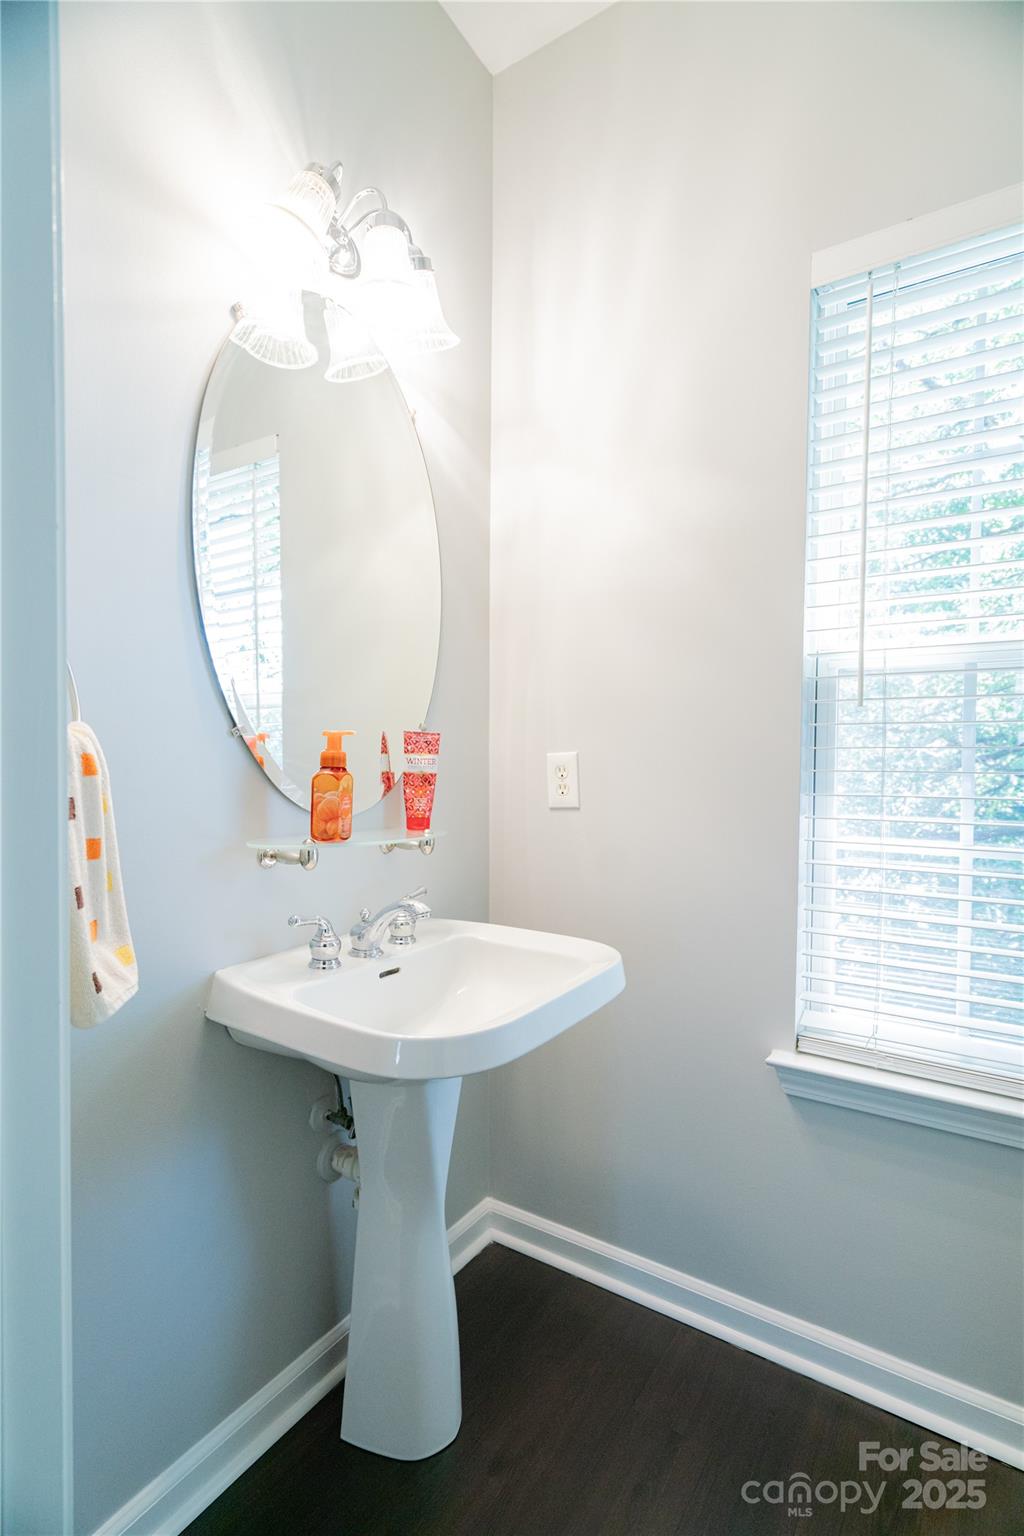
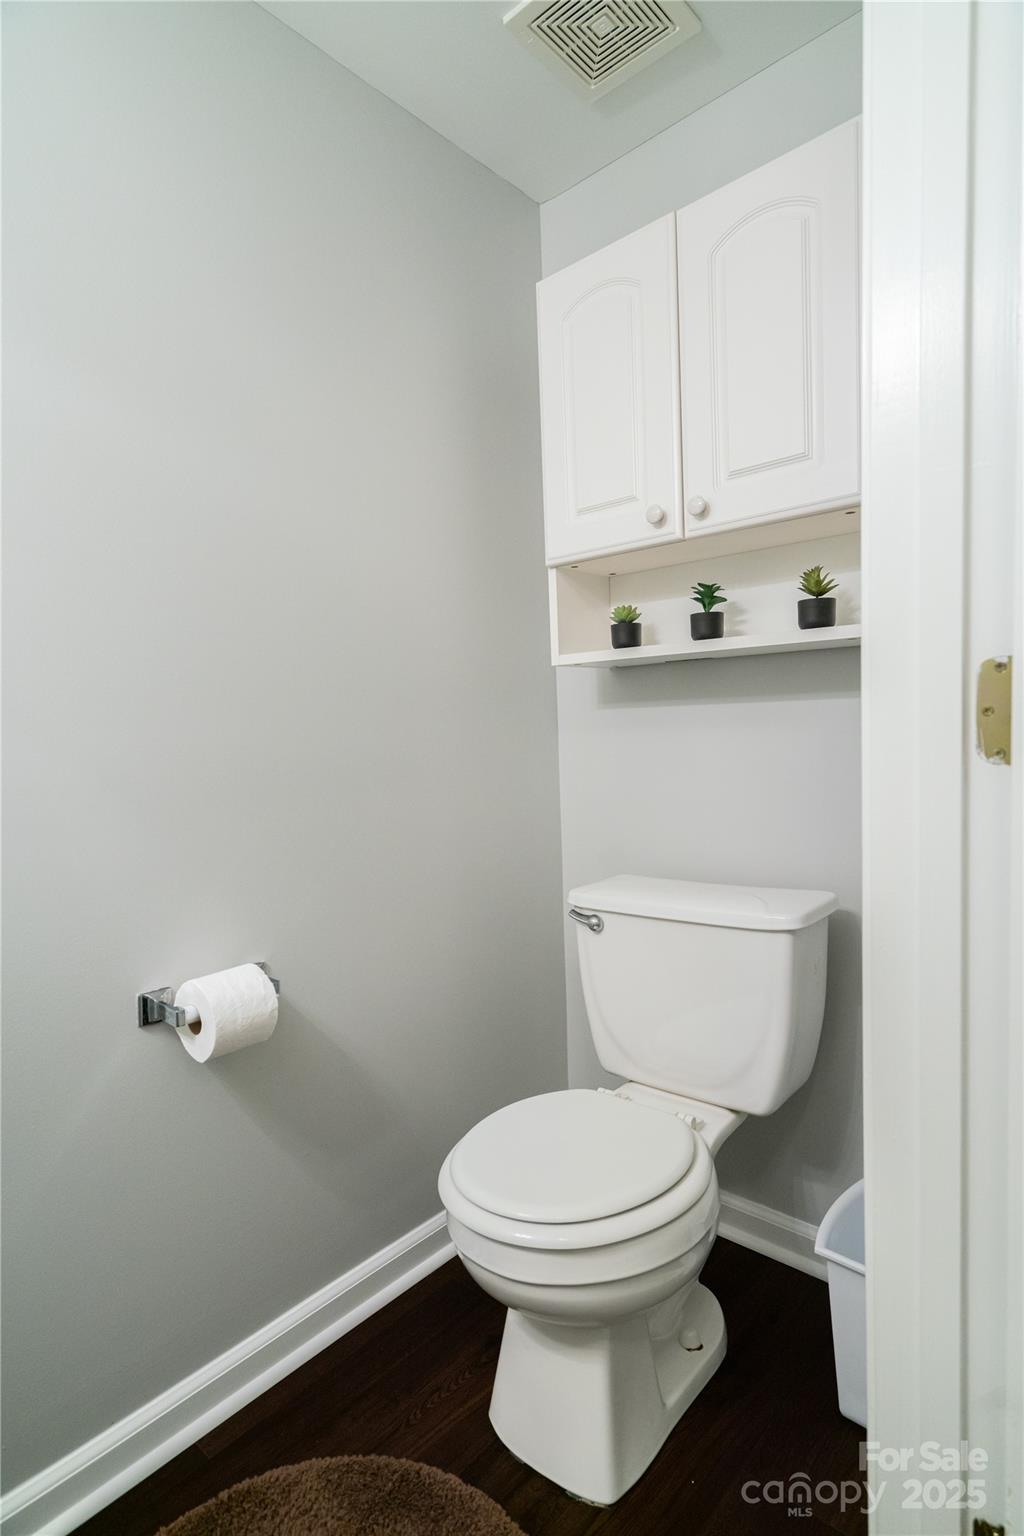
This freshly updated 3-story townhome offers style, space, and an unbeatable location in a top-rated school district. Featuring 3 bedrooms* and 2 full/2 half baths, it lives large with fresh paint, new fixtures, and upgraded LVP flooring on the main and second floors. The bright kitchen boasts painted white cabinets, granite counters, and a sleek backsplash, opening to a spacious living room with a gas fireplace and access to a private deck—perfect for morning coffee or evening cocktails. Upstairs, the primary suite shines with tray ceilings, a large walk-in closet, and dual vanities with a garden tub/shower combo. A flexible entry level room with French doors works beautifully as an office, gym, guest space—or a 3rd bedroom (*no closet). Walkable to Blakeney’s shopping, dining, and entertainment, with quick I-485 access. Move-in ready and perfectly placed for South Charlotte living!
Additional Information
- Hoa Fee
- $252
- Hoa Fee Paid
- Monthly
- Community Features
- Outdoor Pool, Walking Trails
- Fireplace
- Yes
- Interior Features
- Cable Prewire
- Floor Coverings
- Vinyl
- Equipment
- Dishwasher, Disposal, Electric Oven, Electric Range, Gas Water Heater, Microwave
- Foundation
- Slab
- Main Level Rooms
- Bathroom-Half, Bed/Bonus, Laundry
- Laundry Location
- Electric Dryer Hookup, Laundry Room, Lower Level, Washer Hookup
- Heating
- Forced Air, Natural Gas
- Water
- City
- Sewer
- Public Sewer
- Exterior Construction
- Brick Partial, Vinyl
- Parking
- Driveway, Attached Garage
- Driveway
- Concrete, Paved
- Elementary School
- Polo Ridge
- Middle School
- Jay M. Robinson
- High School
- Ballantyne Ridge
- Total Property HLA
- 1960
Mortgage Calculator
“ Based on information submitted to the MLS GRID as of . All data is obtained from various sources and may not have been verified by broker or MLS GRID. Supplied Open House Information is subject to change without notice. All information should be independently reviewed and verified for accuracy. Some IDX listings have been excluded from this website. Properties may or may not be listed by the office/agent presenting the information © 2026 Canopy MLS as distributed by MLS GRID”

Last Updated: