2141 Halford Place, Charlotte, NC 28211
- $2,050,000
- 4
- BD
- 3
- BA
- 4,013
- SqFt




Listing courtesy of Helen Adams Realty. SPERRY@HELENADAMSREALTY.COM
Sold listing courtesy of Dickens Mitchener & Associates Inc
- Sold Price
- $2,050,000
- List Price
- $1,950,000
- MLS#
- 4269918
- Status
- CLOSED
- Days on Market
- 35
- Property Type
- Residential
- Architectural Style
- Traditional
- Year Built
- 1971
- Closing Date
- Jul 16, 2025
- Bedrooms
- 4
- Bathrooms
- 3
- Full Baths
- 2
- Half Baths
- 1
- Lot Size
- 26,136
- Lot Size Area
- 0.6000000000000001
- Living Area
- 4,013
- Sq Ft Total
- 4013
- County
- Mecklenburg
- Subdivision
- Foxcroft
- Special Conditions
- None
- Dom
- Yes
Property Description
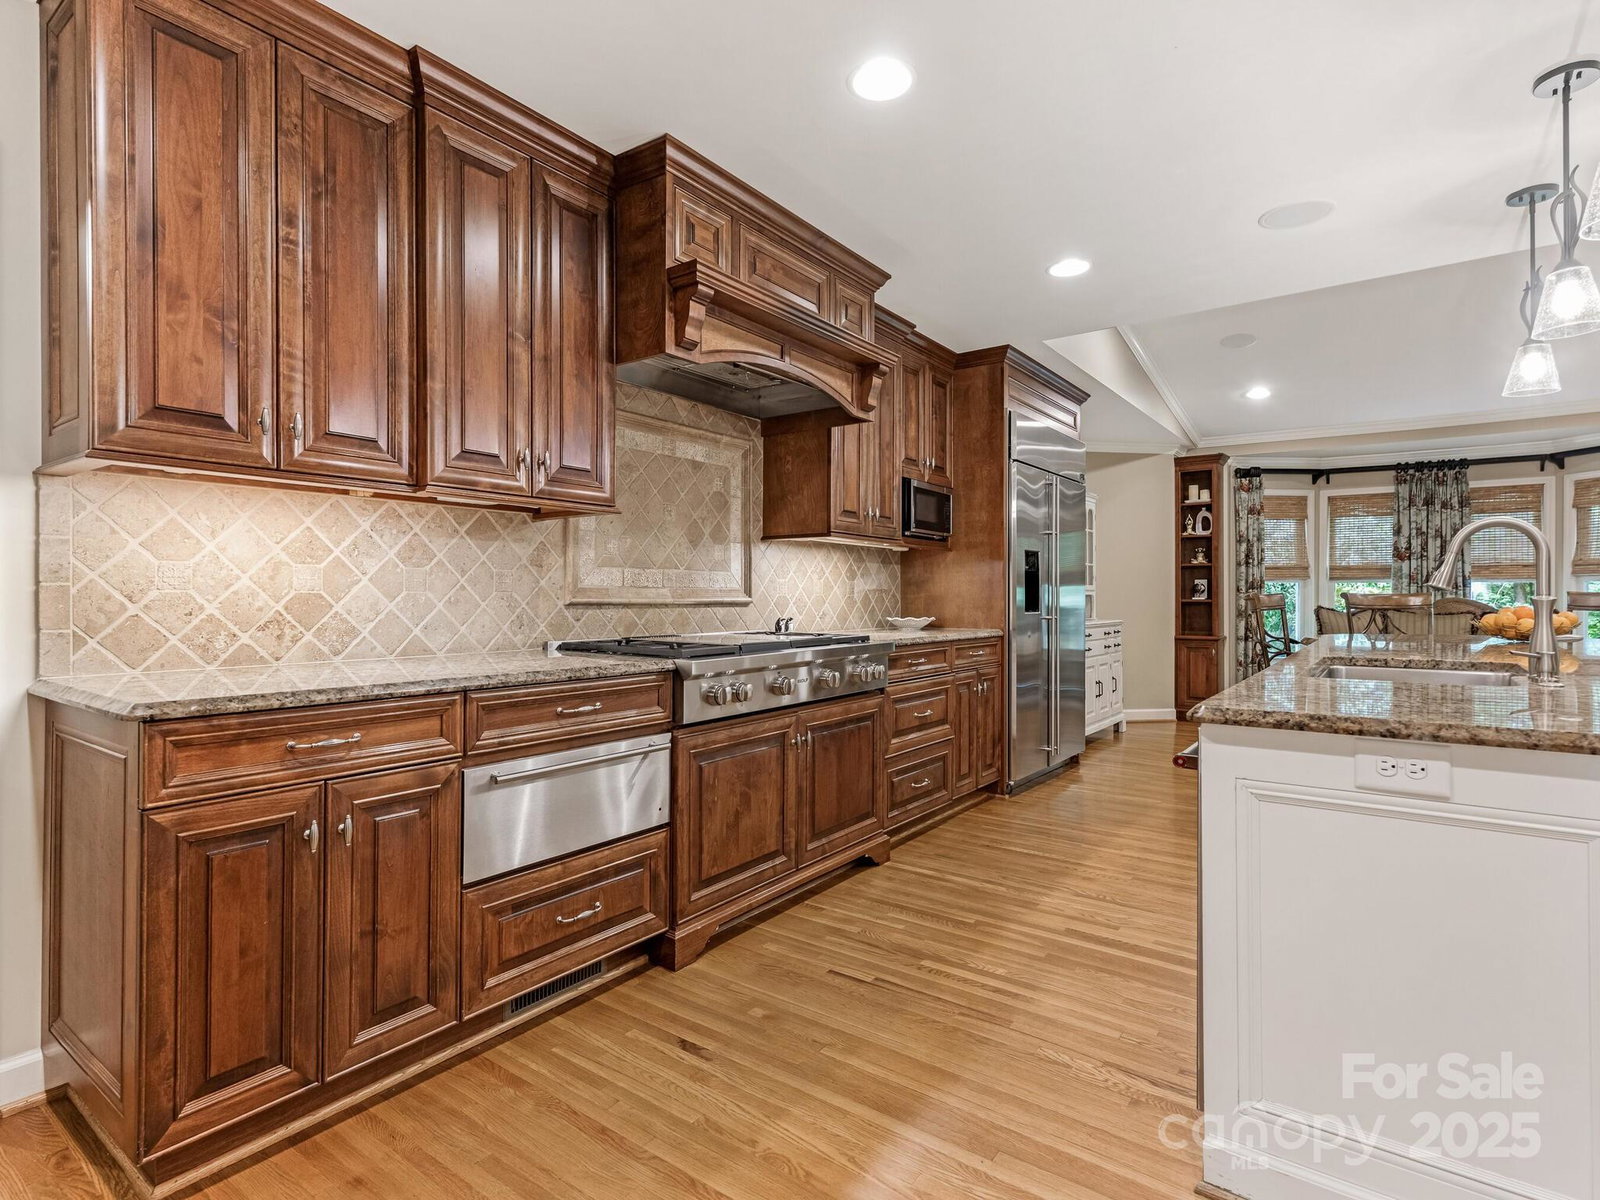
Quintessential Foxcroft home in the heart of SouthPark. Welcoming curb appeal and classic styling throughout. Gracious formal and informal spaces with an oversized kitchen opening to the great room. Three distinct living areas on the main level, beautiful hardwoods throughout (main and upper level), custom built-ins, large laundry room, playroom and 3 car garage with ample storage. Amazing opportunity on a quiet cul de sac location with a generous .6 acre yard. Easy access to the neighborhood walking trails. Minutes to shopping, restaurants, schools, Foxcroft Hills and Foxcroft East Clubs.
Additional Information
- Hoa Fee
- $420
- Hoa Fee Paid
- Annually
- Community Features
- Walking Trails
- Fireplace
- Yes
- Interior Features
- Attic Other, Built-in Features, Cable Prewire, Drop Zone, Entrance Foyer, Kitchen Island, Open Floorplan, Storage, Walk-In Closet(s)
- Floor Coverings
- Carpet, Tile, Wood
- Equipment
- Dishwasher, Disposal, Double Oven, Gas Cooktop, Plumbed For Ice Maker, Refrigerator, Tankless Water Heater, Wall Oven, Warming Drawer
- Foundation
- Crawl Space
- Main Level Rooms
- Dining Room, Kitchen, Office, Great Room, Den, Laundry, Bathroom-Half
- Laundry Location
- Laundry Room
- Heating
- Forced Air
- Water
- City
- Sewer
- Public Sewer
- Exterior Construction
- Hardboard Siding, Wood
- Roof
- Shingle
- Parking
- Driveway, Attached Garage, Garage Faces Side, Parking Space(s)
- Driveway
- Concrete, Paved
- Lot Description
- Cul-De-Sac, Wooded
- Elementary School
- Sharon
- Middle School
- Alexander Graham
- High School
- Myers Park
- Total Property HLA
- 4013
Mortgage Calculator
“ Based on information submitted to the MLS GRID as of . All data is obtained from various sources and may not have been verified by broker or MLS GRID. Supplied Open House Information is subject to change without notice. All information should be independently reviewed and verified for accuracy. Some IDX listings have been excluded from this website. Properties may or may not be listed by the office/agent presenting the information © 2026 Canopy MLS as distributed by MLS GRID”

Last Updated: