5701 Silver Eagle Drive, Charlotte, NC 28214
- $315,000
- 3
- BD
- 3
- BA
- 1,812
- SqFt






Listing courtesy of Keller Williams Ballantyne Area. jessica.lamb@kw.com
Sold listing courtesy of COMPASS
- Sold Price
- $315,000
- List Price
- $325,000
- MLS#
- 4269905
- Status
- CLOSED
- Days on Market
- 75
- Property Type
- Residential
- Year Built
- 1991
- Closing Date
- Aug 26, 2025
- Bedrooms
- 3
- Bathrooms
- 3
- Full Baths
- 2
- Half Baths
- 1
- Lot Size
- 7,840
- Lot Size Area
- 0.18
- Living Area
- 1,812
- Sq Ft Total
- 1812
- County
- Mecklenburg
- Subdivision
- Eagle Nest
- Special Conditions
- None
Property Description
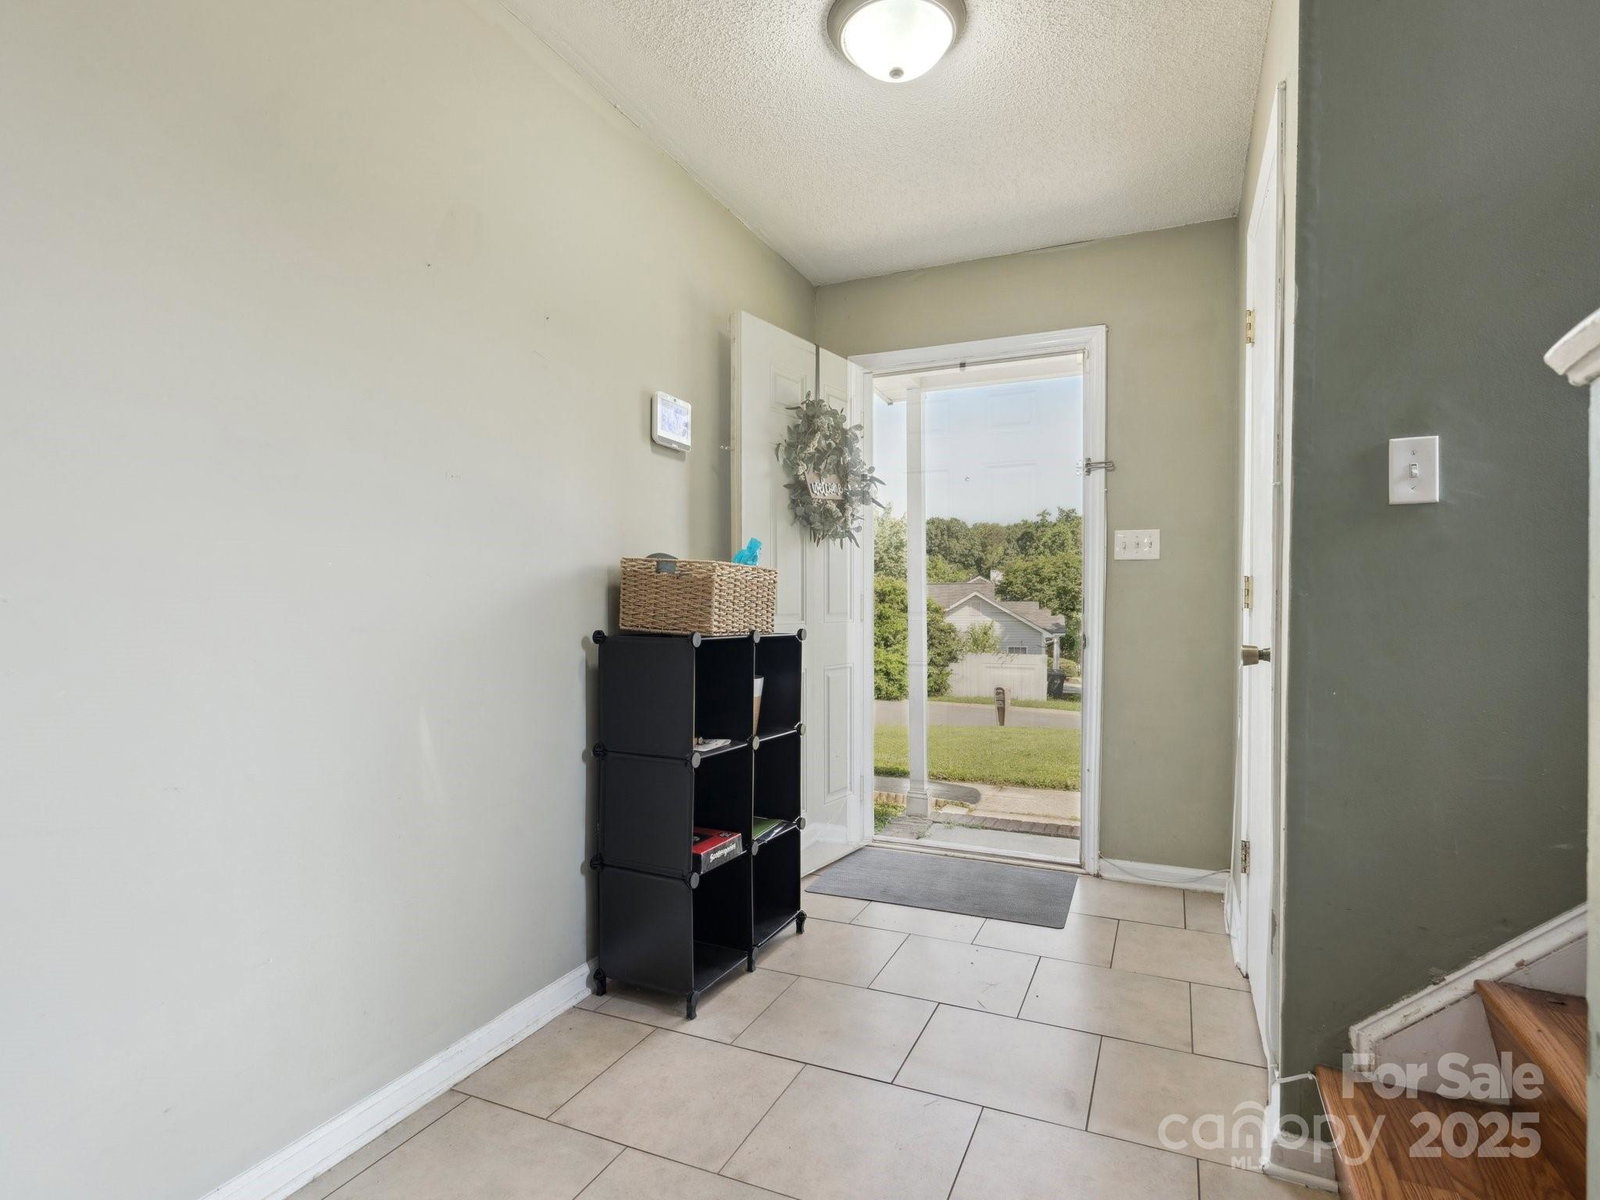
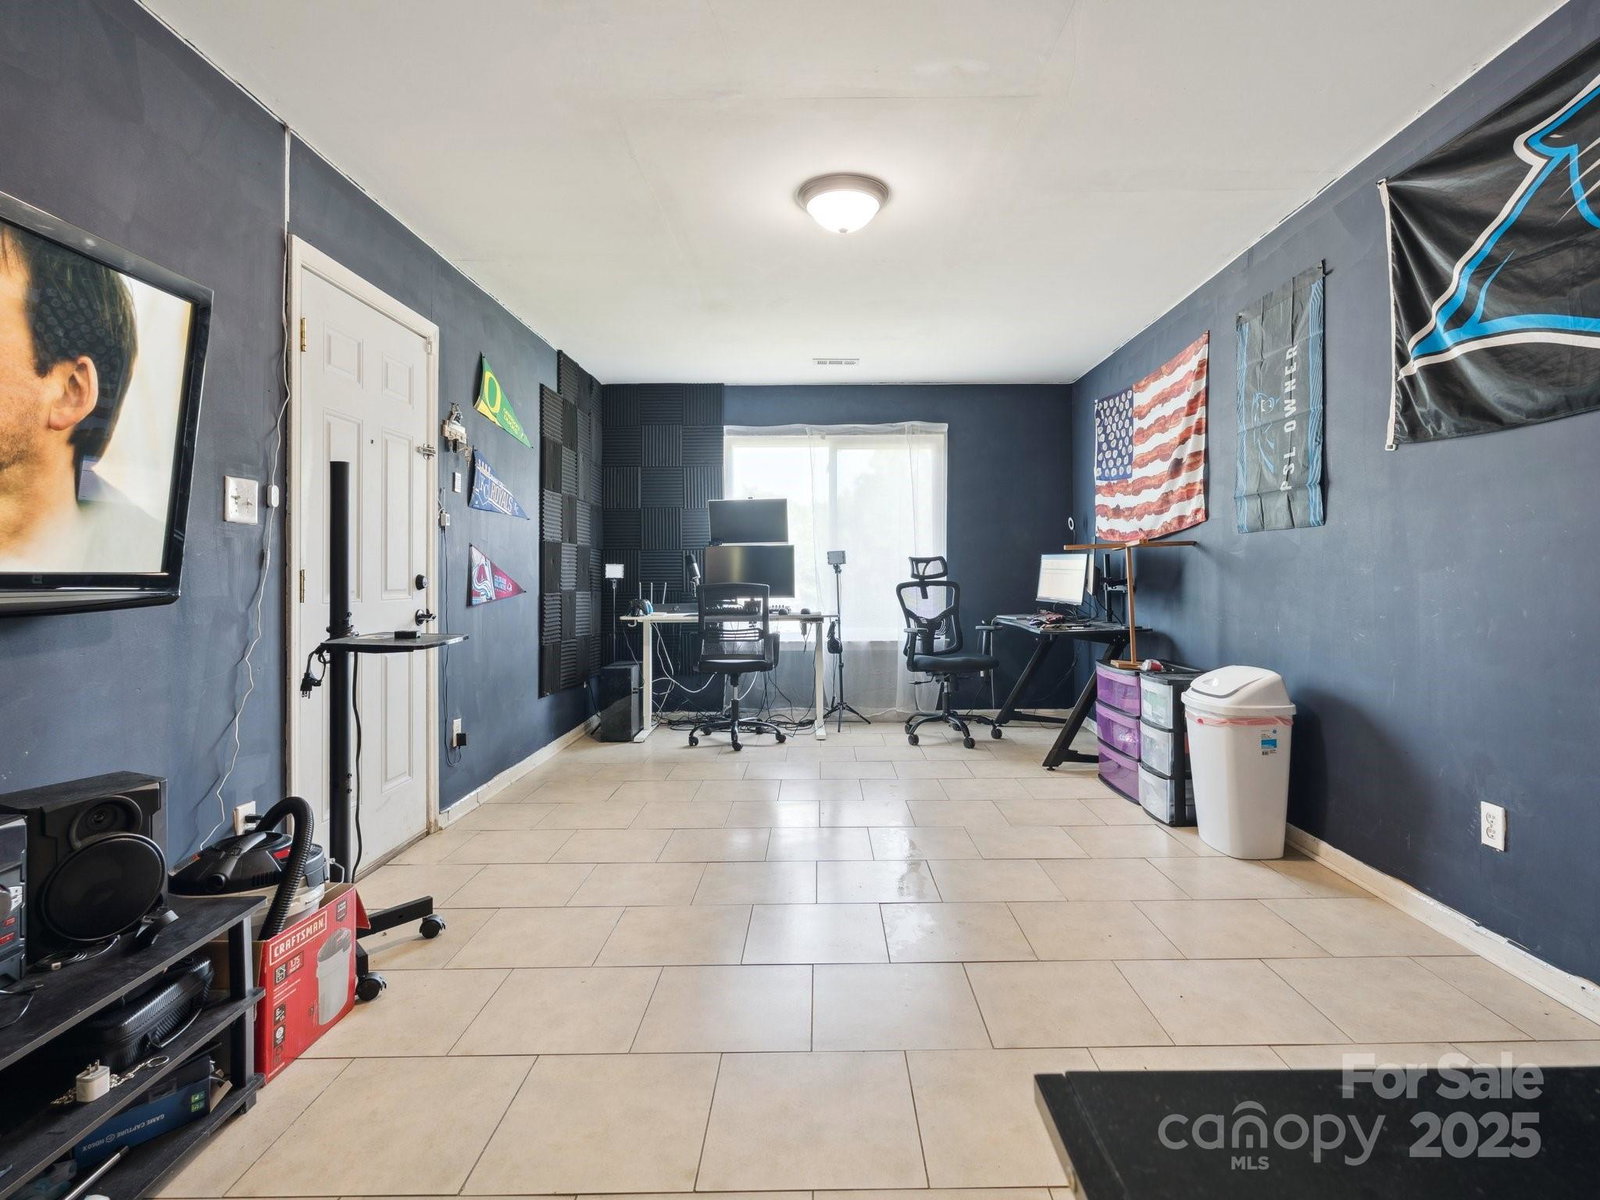
Welcome home to this rare find—an expansive 3-bedroom + bonus room home priced well under $350,000! Perfectly situated just minutes from vibrant downtown Charlotte, yet nestled in a quiet neighborhood, this move-in ready home offers the space you need & a great location! Step inside & discover an open, airy layout filled w/ natural light, enhanced by mostly brand-new windows & 2-story living room. The generous living & dining areas flow seamlessly for easy entertaining. The kitchen offers ample counter & cabinet space plus a cozy breakfast bar. The main floor also offers a versatile bonus room ideal for home office, playroom, guest space & more. The second-floor features 2 guest bedrooms w/ shared guest bathroom as well as the spacious primary bedroom & ensuite w/ separate vanities. Enjoy the outdoors? You’re just steps away from the neighborhood park—great for morning walks, picnics, & playtime. W/ a private fenced yard, ample storage, & room to grow, this home checks all the boxes.
Additional Information
- Fireplace
- Yes
- Interior Features
- Breakfast Bar, Entrance Foyer
- Floor Coverings
- Laminate, Tile
- Equipment
- Dishwasher, Electric Range, Gas Water Heater, Refrigerator
- Foundation
- Slab
- Main Level Rooms
- Living Room, Dining Area, Kitchen, Bathroom-Half, Bonus Room
- Laundry Location
- Laundry Closet
- Heating
- Central, Forced Air
- Water
- City
- Sewer
- Public Sewer
- Exterior Construction
- Vinyl
- Parking
- Driveway
- Driveway
- Concrete, Paved
- Lot Description
- Corner Lot
- Elementary School
- Whitewater Academy
- Middle School
- Whitewater
- High School
- West Mecklenburg
- Total Property HLA
- 1812
Mortgage Calculator
“ Based on information submitted to the MLS GRID as of . All data is obtained from various sources and may not have been verified by broker or MLS GRID. Supplied Open House Information is subject to change without notice. All information should be independently reviewed and verified for accuracy. Some IDX listings have been excluded from this website. Properties may or may not be listed by the office/agent presenting the information © 2026 Canopy MLS as distributed by MLS GRID”

Last Updated: