7627 Sarah Drive, Denver, NC 28037
- $375,000
- 3
- BD
- 2
- BA
- 1,529
- SqFt




Listing courtesy of Keller Williams South Park. john@jbolos.com
Sold listing courtesy of RE/MAX Executive
- Sold Price
- $375,000
- List Price
- $375,000
- MLS#
- 4269862
- Status
- CLOSED
- Days on Market
- 48
- Property Type
- Residential
- Year Built
- 2018
- Closing Date
- Jul 31, 2025
- Bedrooms
- 3
- Bathrooms
- 2
- Full Baths
- 2
- Lot Size
- 19,079
- Lot Size Area
- 0.438
- Living Area
- 1,529
- Sq Ft Total
- 1529
- County
- Lincoln
- Subdivision
- Lakehaven Estates
- Special Conditions
- None
Property Description
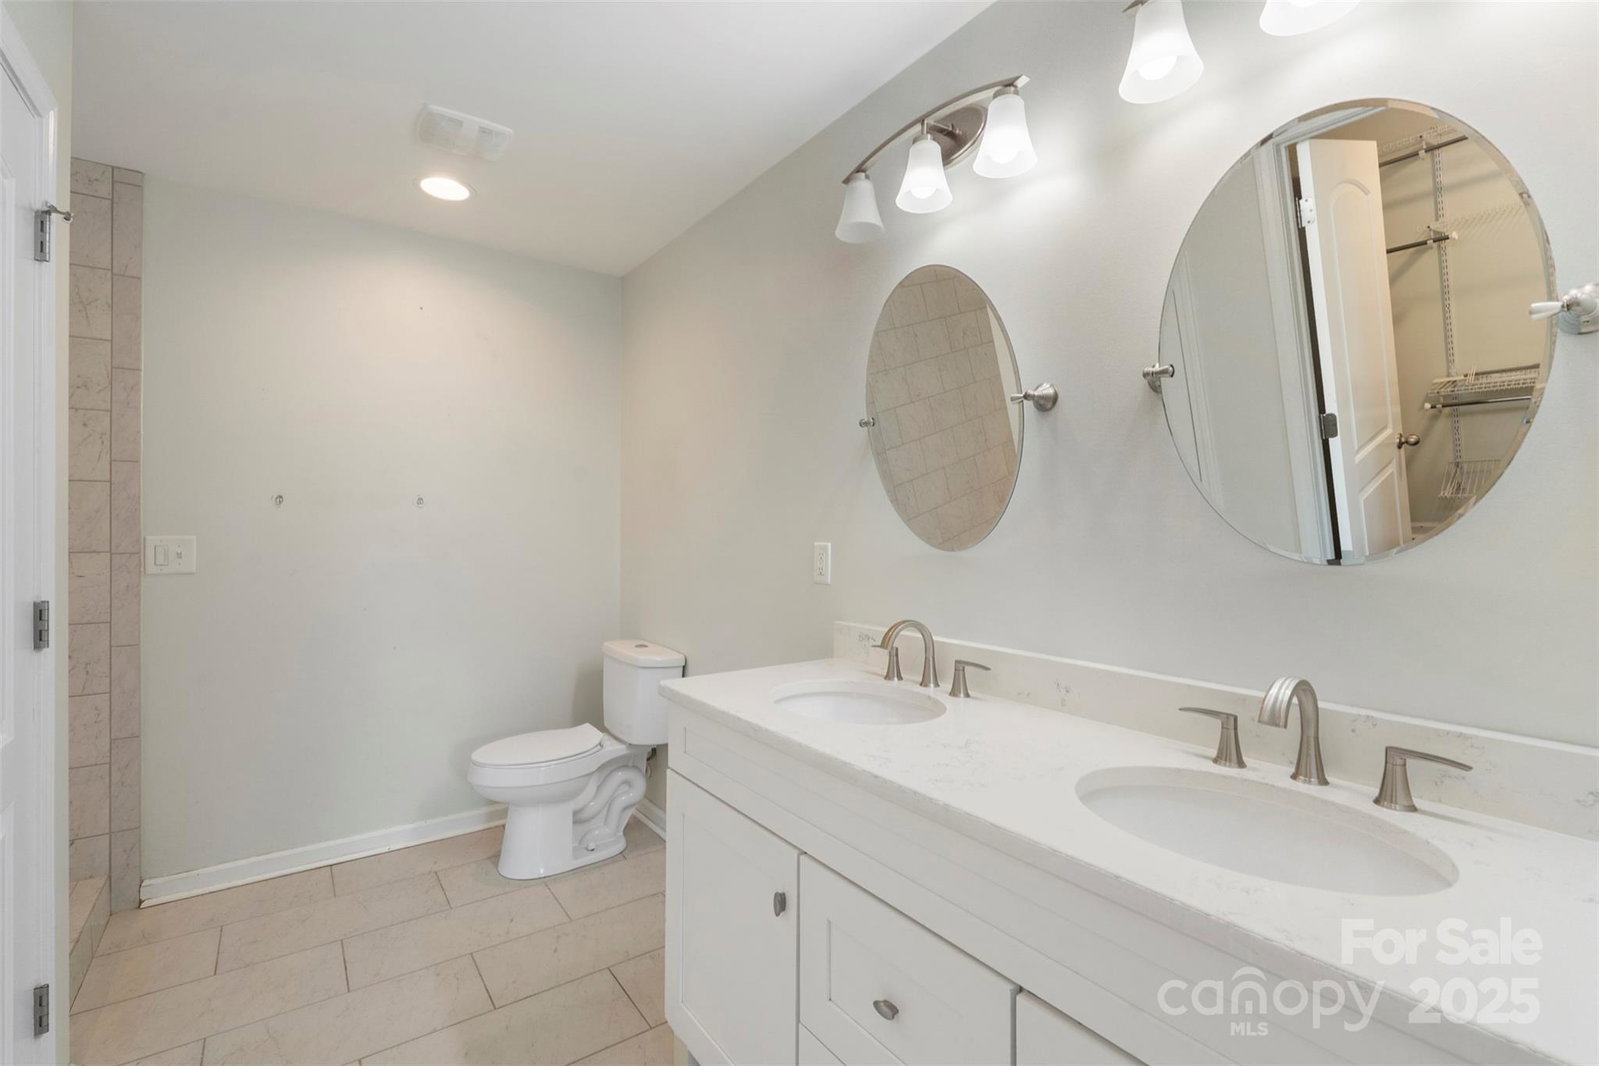
This beautifully maintained ranch-style home, feels like new and offers modern comfort with timeless charm. Nestled on nearly half an acre in one of Denver’s most desirable neighborhoods, this home features a spacious 2-car attached garage and a welcoming covered front porch. Inside a bright and airy open floor plan with a tray ceiling in the living room, seamlessly connected to the dining area, breakfast bar, and chef-inspired kitchen. Gorgeous laminate wood flooring runs throughout. The private primary suite is a true retreat, complete with a luxurious spa-like bathroom featuring a custom walk-in shower and an expansive walk-in closet. Two additional bedrooms share a full bath and offer ample storage space. The thoughtful layout continues into the laundry room, where additional cabinetry and granite counters provide functional storage and a walk-in pantry feel. Step outside to enjoy the spacious, fenced backyard with a deck ideal for year-round enjoyment. Best of all—there’s no HOA.
Additional Information
- Fireplace
- Yes
- Interior Features
- Open Floorplan
- Equipment
- Dishwasher, Electric Range, Electric Water Heater, Microwave, Refrigerator
- Foundation
- Crawl Space
- Main Level Rooms
- Bar/Entertainment, Bathroom-Full, Bedroom(s), Dining Area, Laundry, Living Room, Primary Bedroom
- Laundry Location
- Laundry Room, Main Level
- Heating
- Heat Pump
- Water
- Well
- Sewer
- Septic Installed
- Exterior Construction
- Vinyl
- Parking
- Garage (Off Site)
- Driveway
- Concrete, Dirt
- Lot Description
- Level, Private
- Elementary School
- Rock Springs
- Middle School
- North Lincoln
- High School
- North Lincoln
- Total Property HLA
- 1529
- Master on Main Level
- Yes
Mortgage Calculator
“ Based on information submitted to the MLS GRID as of . All data is obtained from various sources and may not have been verified by broker or MLS GRID. Supplied Open House Information is subject to change without notice. All information should be independently reviewed and verified for accuracy. Some IDX listings have been excluded from this website. Properties may or may not be listed by the office/agent presenting the information © 2026 Canopy MLS as distributed by MLS GRID”

Last Updated: