5009 Granite Creek Lane, Charlotte, NC 28269
- $365,000
- 3
- BD
- 3
- BA
- 1,950
- SqFt




Listing courtesy of Allen Tate Center City. ericka.mardis@allentate.com
Sold listing courtesy of Coldwell Banker Realty
- Sold Price
- $365,000
- List Price
- $365,000
- MLS#
- 4269731
- Status
- CLOSED
- Days on Market
- 40
- Property Type
- Residential
- Architectural Style
- Traditional
- Year Built
- 2019
- Closing Date
- Aug 06, 2025
- Bedrooms
- 3
- Bathrooms
- 3
- Full Baths
- 2
- Half Baths
- 1
- Lot Size
- 7,840
- Lot Size Area
- 0.18
- Living Area
- 1,950
- Sq Ft Total
- 1950
- County
- Mecklenburg
- Subdivision
- Brooke Dale
- Special Conditions
- None
Property Description
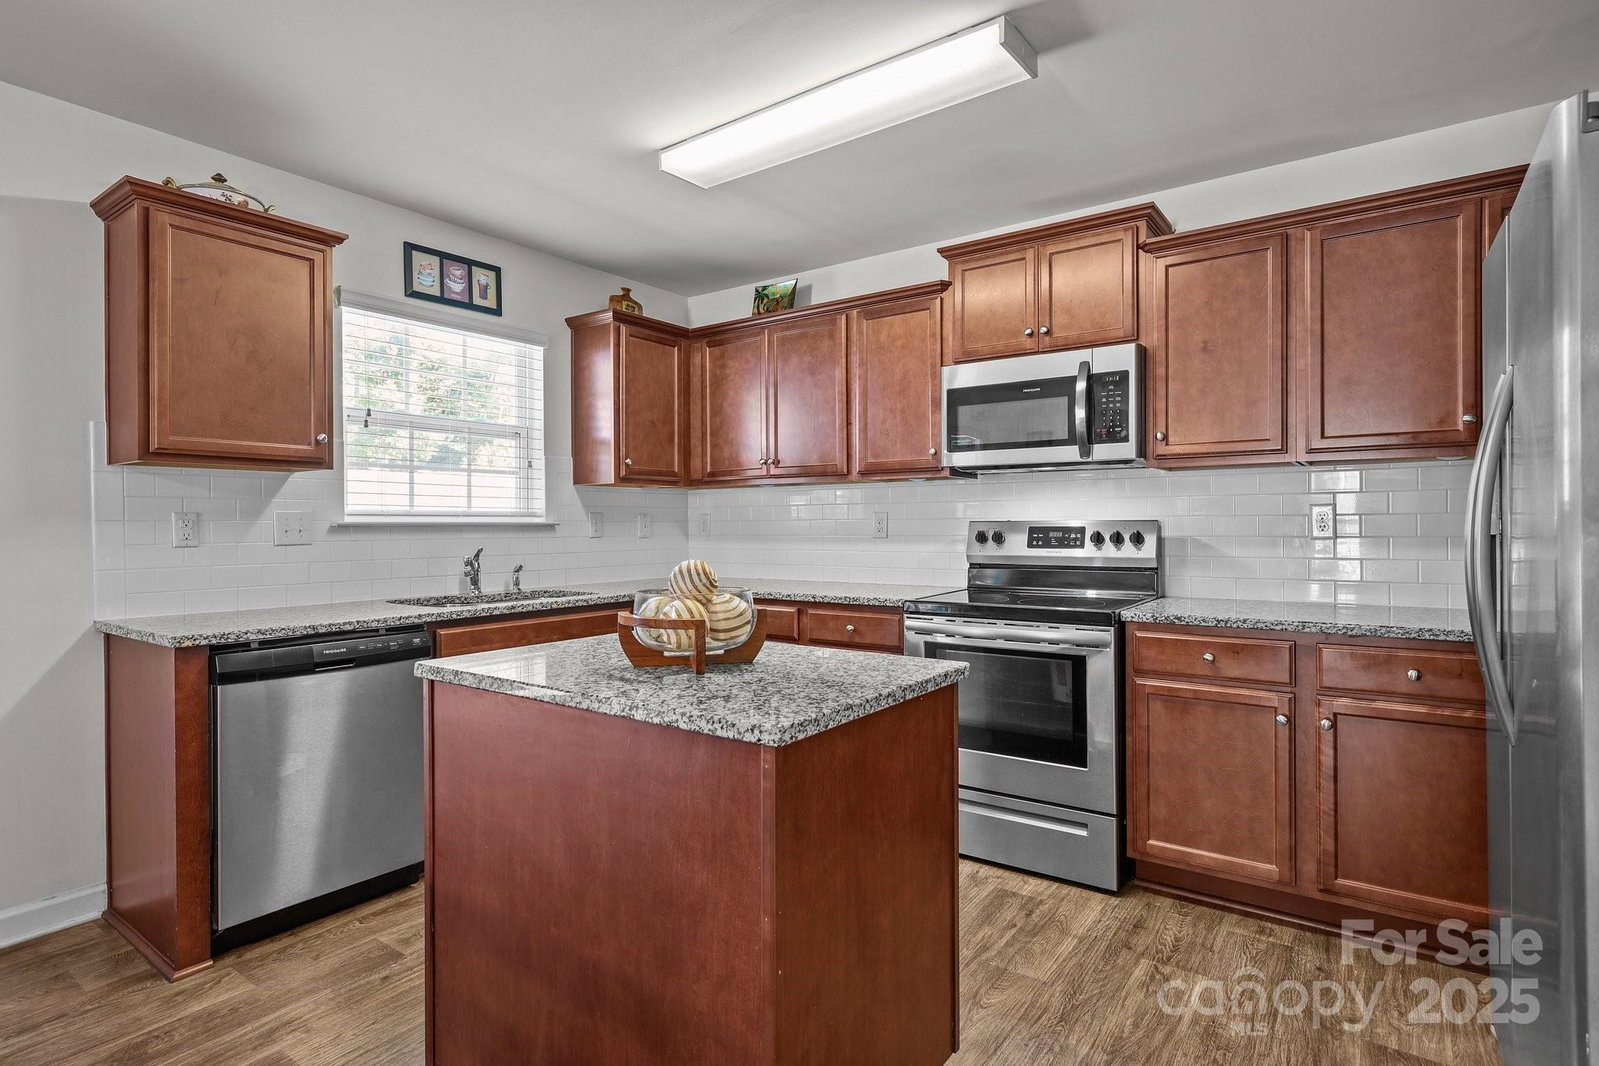
Welcome Home! Come see this beautiful well-maintained move-in ready home in the Brooke Dale community! Featuring a welcoming front porch perfect for slow mornings and afternoons. Step through the dining room and into the living area centered around your gas fireplace to unwind after a long day. Updated flooring throughout the home, spacious primary suite, upper-level laundry, and full bathrooms with double vanities. Your backyard is the ideal spot for barbecues, parties, or relaxing evenings at home on the large patio! Surrounded by lush trees, you can't help but feel right at home in your private oasis! Easily get to Uptown Charlotte, Northlake Mall, Charlotte Douglas International Airport, Mount Holly, Nevin Community Park, Harris Teeter, Publix, I-485, and more! Shopping, dining, necessities, and entertainment are all close by! Don't miss your chance to call this move-in ready home YOURS!
Additional Information
- Hoa Fee
- $263
- Hoa Fee Paid
- Semi-Annually
- Community Features
- Sidewalks
- Fireplace
- Yes
- Interior Features
- Attic Stairs Pulldown, Cable Prewire, Garden Tub, Kitchen Island, Open Floorplan, Pantry, Walk-In Closet(s)
- Equipment
- Dishwasher, Disposal, Electric Cooktop, Electric Range, Electric Water Heater, Exhaust Fan, Microwave, Oven, Refrigerator, Washer/Dryer
- Foundation
- Slab
- Main Level Rooms
- Bathroom-Half, Kitchen, Living Room, Dining Room, Dining Area
- Laundry Location
- Electric Dryer Hookup, Laundry Room, Upper Level
- Heating
- Central
- Water
- City
- Sewer
- Public Sewer
- Exterior Construction
- Vinyl
- Roof
- Fiberglass
- Parking
- Driveway, Attached Garage
- Driveway
- Concrete
- Lot Description
- Cul-De-Sac
- Elementary School
- Unspecified
- Middle School
- Unspecified
- High School
- Unspecified
- Zoning
- N1-A
- Total Property HLA
- 1950
Mortgage Calculator
“ Based on information submitted to the MLS GRID as of . All data is obtained from various sources and may not have been verified by broker or MLS GRID. Supplied Open House Information is subject to change without notice. All information should be independently reviewed and verified for accuracy. Some IDX listings have been excluded from this website. Properties may or may not be listed by the office/agent presenting the information © 2026 Canopy MLS as distributed by MLS GRID”

Last Updated: