7301 Leharne Drive, Charlotte, NC 28270
- $812,500
- 4
- BD
- 4
- BA
- 3,632
- SqFt





Listing courtesy of Eden Home Realty LLC. goncharov.eddie@gmail.com
Sold listing courtesy of Allen Tate SouthPark
- Sold Price
- $812,500
- List Price
- $820,000
- MLS#
- 4269729
- Status
- CLOSED
- Days on Market
- 77
- Property Type
- Residential
- Architectural Style
- Transitional
- Year Built
- 1988
- Closing Date
- Aug 27, 2025
- Bedrooms
- 4
- Bathrooms
- 4
- Full Baths
- 3
- Half Baths
- 1
- Lot Size
- 16,988
- Lot Size Area
- 0.39
- Living Area
- 3,632
- Sq Ft Total
- 3632
- County
- Mecklenburg
- Subdivision
- Crown Colony Estates
- Special Conditions
- None
Property Description
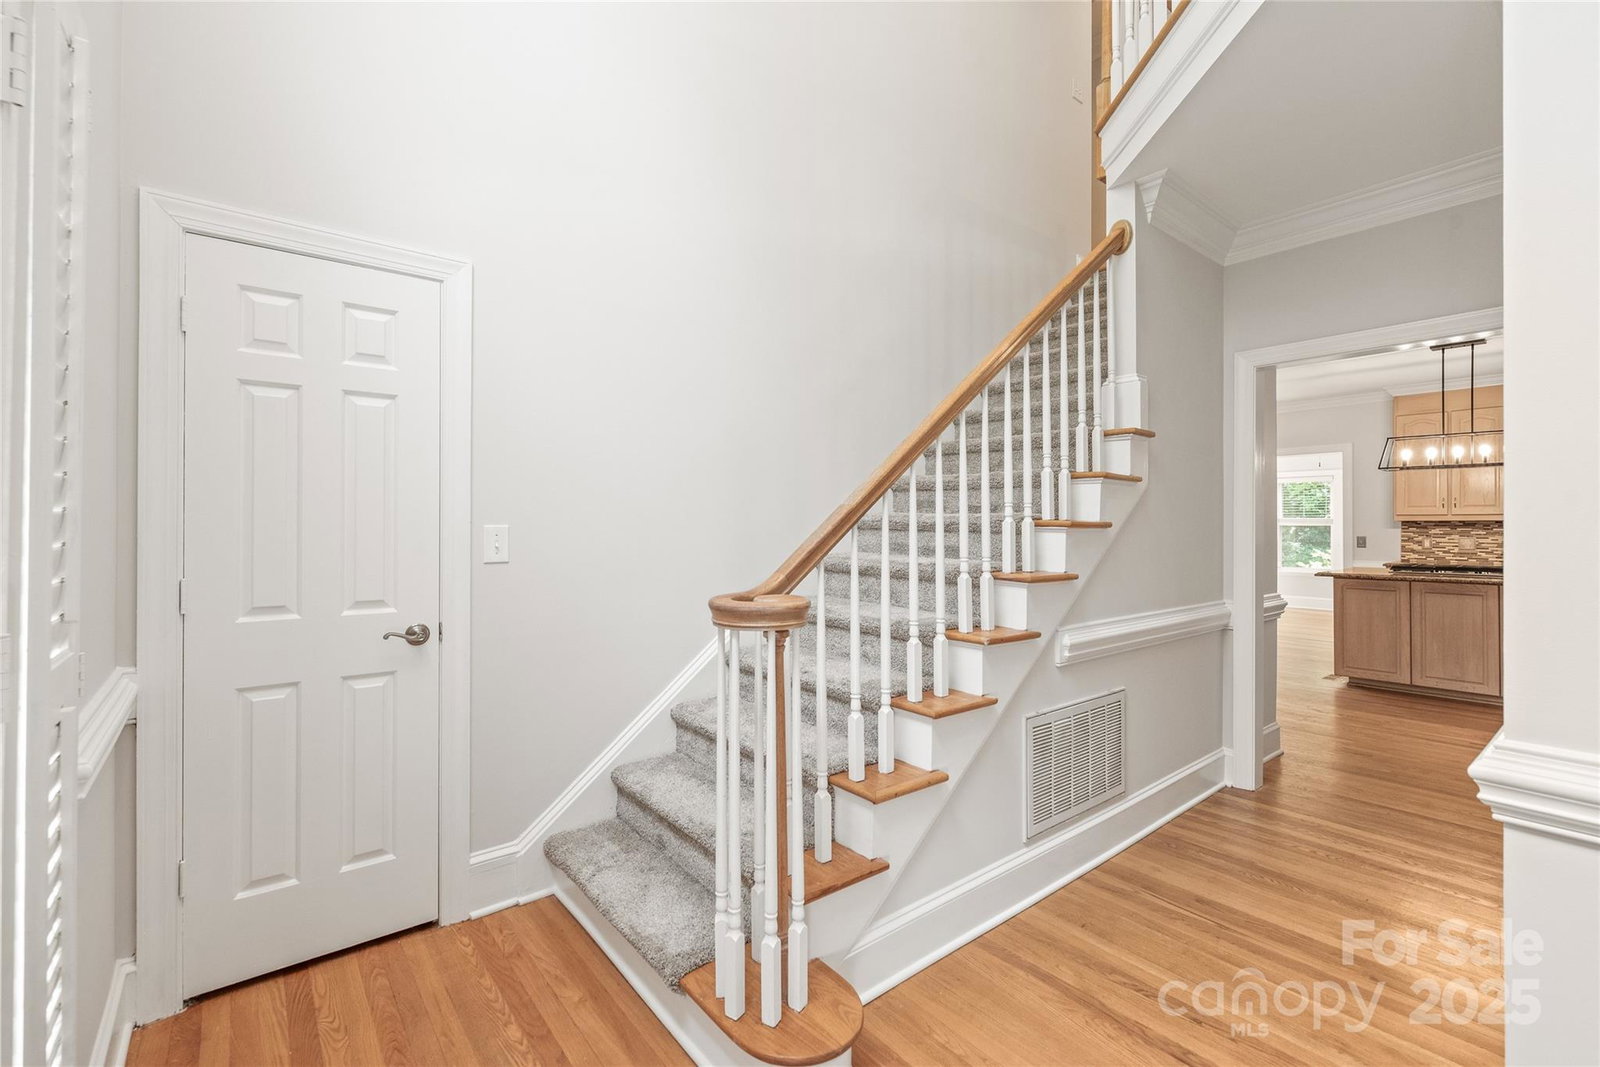
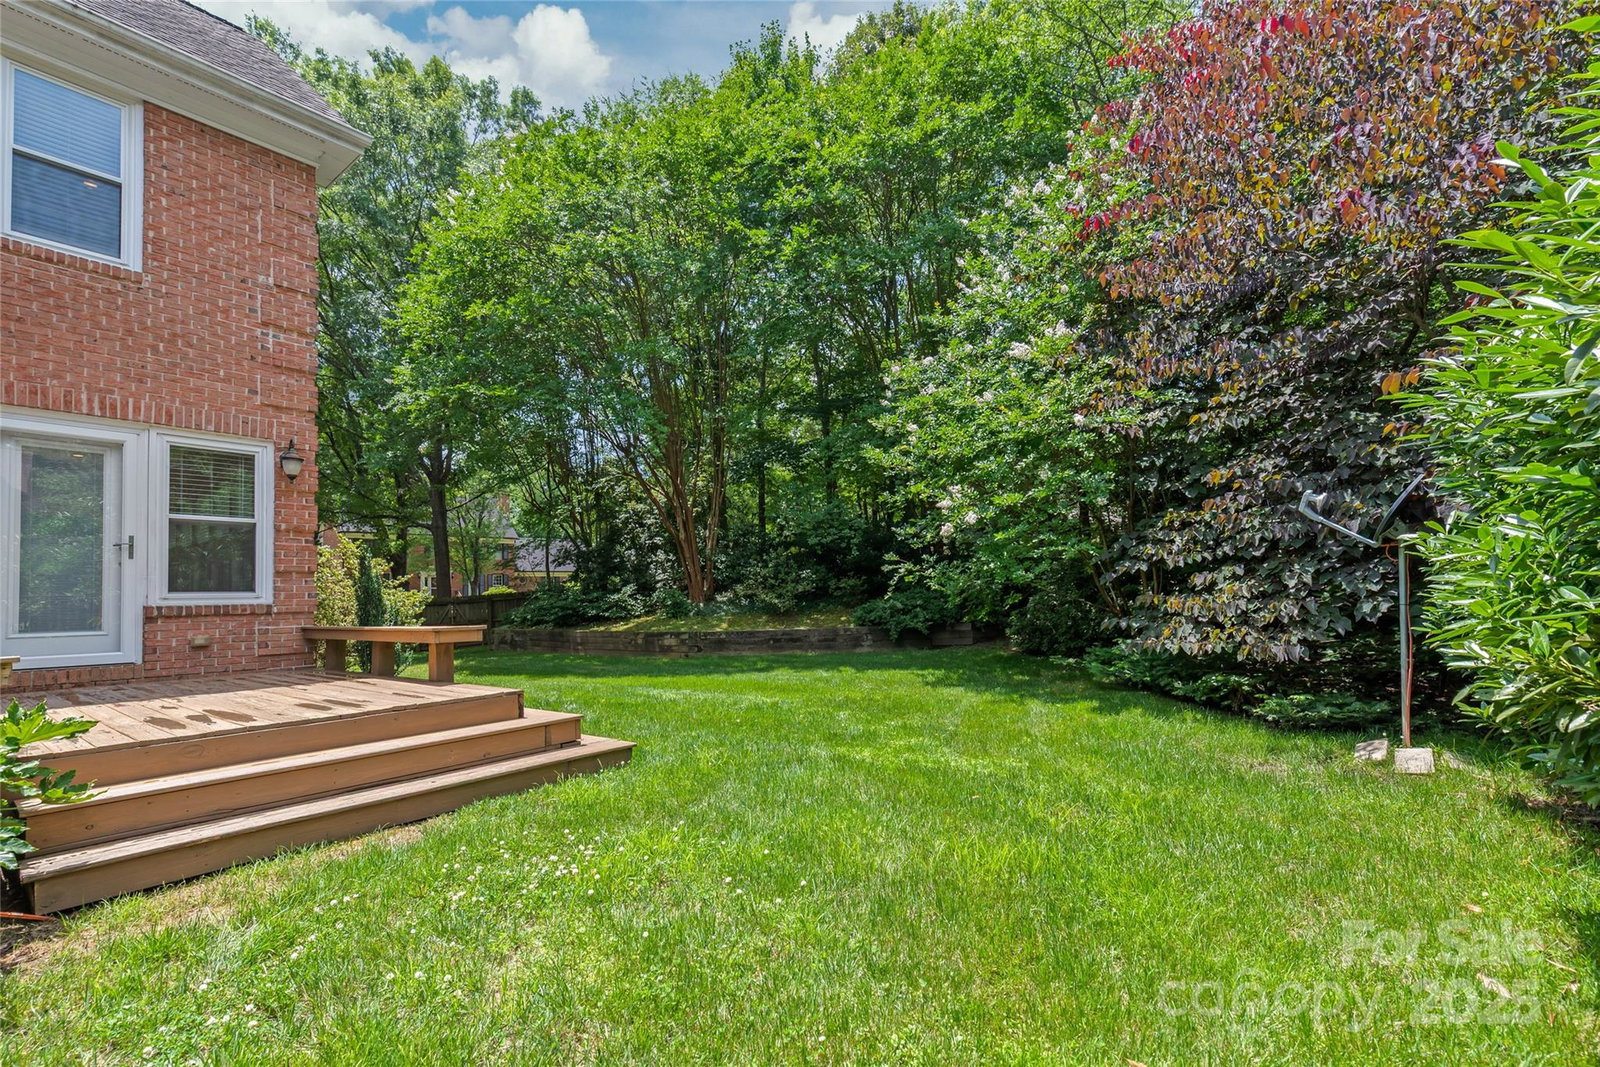
Welcome to this timeless full-brick beauty nestled in the highly sought-after Crown Colony Estates neighborhood of South Charlotte. Situated on a manicured corner lot, this 4-bedroom, 3.5-bath home offers a rare combination of space, flexibility, and move-in ready condition. Inside, you're greeted by elegant hardwood floors, generous living spaces, and custom touches throughout. Adjacent to the kitchen, the sunroom is flooded with natural light and opens to two expansive backyard decks overlooking the fully fenced yard—ideal for outdoor gatherings or quiet mornings. The Primary Suite is a showstopper, boasting soaring vaulted ceilings, a beautiful en suite bathroom, and a custom-designed walk-in closet complete with center islands, display cabinetry, and natural light—a dream for organization or luxury dressing. One of the original closets has even been smartly converted into a private home office or study, offering valuable extra functionality Come see this beautiful home today!
Additional Information
- Fireplace
- Yes
- Interior Features
- Attic Stairs Pulldown
- Floor Coverings
- Carpet, Tile, Wood
- Equipment
- Convection Oven, Dishwasher, Disposal, Gas Cooktop, Microwave, Refrigerator
- Foundation
- Crawl Space
- Main Level Rooms
- Bathroom-Half, Kitchen, Living Room, Dining Room, Family Room, Sunroom
- Laundry Location
- Upper Level
- Heating
- Central, Natural Gas
- Water
- City
- Sewer
- Public Sewer
- Exterior Features
- In-Ground Irrigation
- Exterior Construction
- Brick Full
- Roof
- Shingle
- Parking
- Driveway, Attached Garage
- Driveway
- Concrete, Paved
- Lot Description
- Corner Lot
- Elementary School
- Unspecified
- Middle School
- Unspecified
- High School
- Unspecified
- Total Property HLA
- 3632
Mortgage Calculator
“ Based on information submitted to the MLS GRID as of . All data is obtained from various sources and may not have been verified by broker or MLS GRID. Supplied Open House Information is subject to change without notice. All information should be independently reviewed and verified for accuracy. Some IDX listings have been excluded from this website. Properties may or may not be listed by the office/agent presenting the information © 2026 Canopy MLS as distributed by MLS GRID”

Last Updated: