6242 Creola Road, Charlotte, NC 28270
- $1,485,000
- 5
- BD
- 4
- BA
- 3,562
- SqFt




Listing courtesy of Berkshire Hathaway HomeServices Carolinas Realty. john@searchcharlotte.com
Sold listing courtesy of Ivester Jackson Distinctive Properties
- Sold Price
- $1,485,000
- List Price
- $1,500,000
- MLS#
- 4269722
- Status
- CLOSED
- Days on Market
- 94
- Property Type
- Residential
- Year Built
- 2019
- Closing Date
- Sep 15, 2025
- Bedrooms
- 5
- Bathrooms
- 4
- Full Baths
- 4
- Living Area
- 3,562
- Sq Ft Total
- 3562
- County
- Mecklenburg
- Subdivision
- Mammoth Oaks
- Special Conditions
- None
Property Description
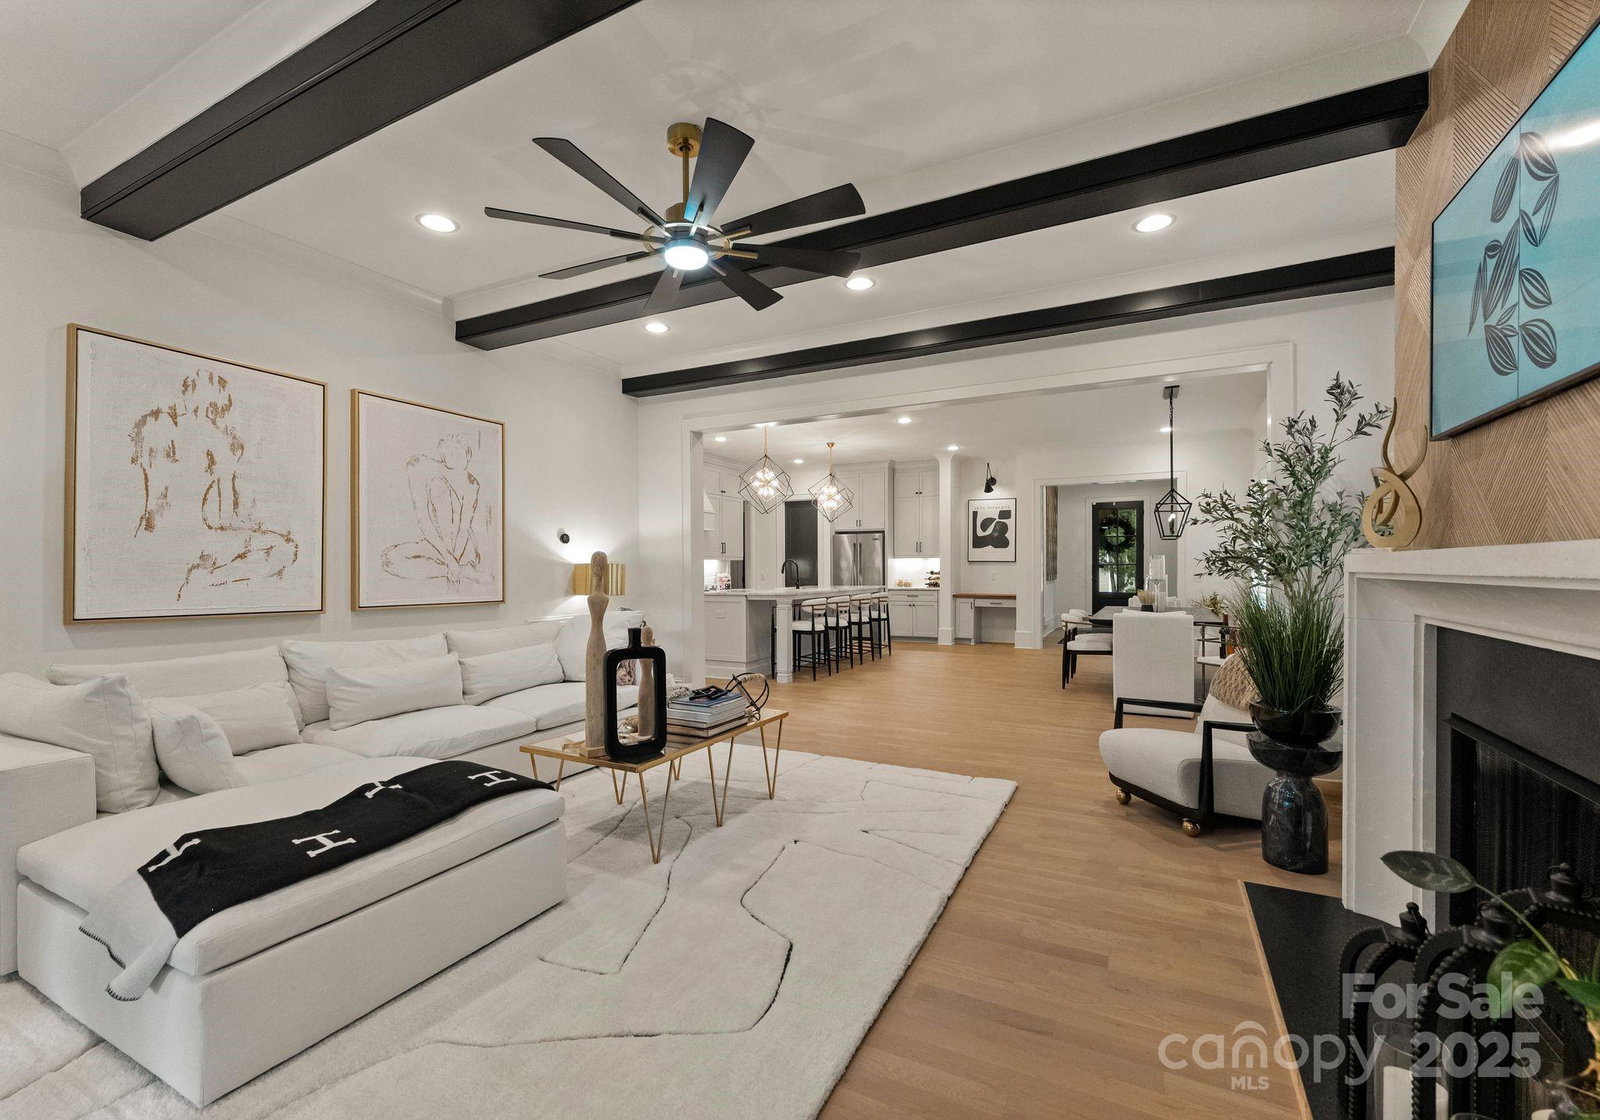
Sophisticated style and smart design define this stunning SouthPark duet. The open-concept main level features a spacious living area that extends to a covered porch with fireplace, lush fenced yard, and in-ground irrigation—ideal for relaxing or entertaining. A main-level guest suite with zero-entry shower offers privacy and flexibility. The chef’s kitchen impresses with a 10' island, JennAir appliances, a 48" dual-fuel range with griddle and double ovens, pot filler, walk-in pantry, and custom cabinetry. A functional mudroom with drop zone and coat closet adds everyday ease. Upstairs, the luxurious primary suite includes a 16x15 bedroom with tray ceiling, spa-like bath with dual vanities, freestanding tub, walk-in shower, and a custom walk-in closet with direct laundry room access. Three additional bedrooms and 2 designer baths complete the upper level. Lutron automation, custom shutters, and low-voltage prewiring throughout. All just minutes from SouthParks premier shops and dining.
Additional Information
- Fireplace
- Yes
- Interior Features
- Attic Stairs Pulldown
- Floor Coverings
- Tile, Wood
- Equipment
- Dishwasher, Disposal, Gas Range, Microwave
- Foundation
- Crawl Space
- Main Level Rooms
- Bedroom(s), Bathroom-Full, Kitchen, Living Room, Dining Area, Mud
- Laundry Location
- Laundry Room
- Heating
- Central
- Water
- City
- Sewer
- Public Sewer
- Exterior Construction
- Brick Partial, Fiber Cement
- Roof
- Shingle
- Parking
- Attached Garage
- Driveway
- Concrete, Paved
- Lot Description
- Level, Private
- Elementary School
- Unspecified
- Middle School
- Unspecified
- High School
- Unspecified
- Total Property HLA
- 3562
Mortgage Calculator
“ Based on information submitted to the MLS GRID as of . All data is obtained from various sources and may not have been verified by broker or MLS GRID. Supplied Open House Information is subject to change without notice. All information should be independently reviewed and verified for accuracy. Some IDX listings have been excluded from this website. Properties may or may not be listed by the office/agent presenting the information © 2026 Canopy MLS as distributed by MLS GRID”

Last Updated: