4386 Oldstone Drive, Harrisburg, NC 28075
- $870,000
- 6
- BD
- 5
- BA
- 4,892
- SqFt




Listing courtesy of EXP Realty LLC. lavernenc@gmail.com
Sold listing courtesy of Howard Hanna Allen Tate Charlotte South
- Sold Price
- $870,000
- List Price
- $875,000
- MLS#
- 4269706
- Status
- CLOSED
- Days on Market
- 136
- Property Type
- Residential
- Year Built
- 2018
- Closing Date
- Nov 14, 2025
- Bedrooms
- 6
- Bathrooms
- 5
- Full Baths
- 5
- Lot Size
- 15,245
- Lot Size Area
- 0.35000000000000003
- Living Area
- 4,892
- Sq Ft Total
- 4892
- County
- Cabarrus
- Subdivision
- Grantham
- Special Conditions
- None
Property Description
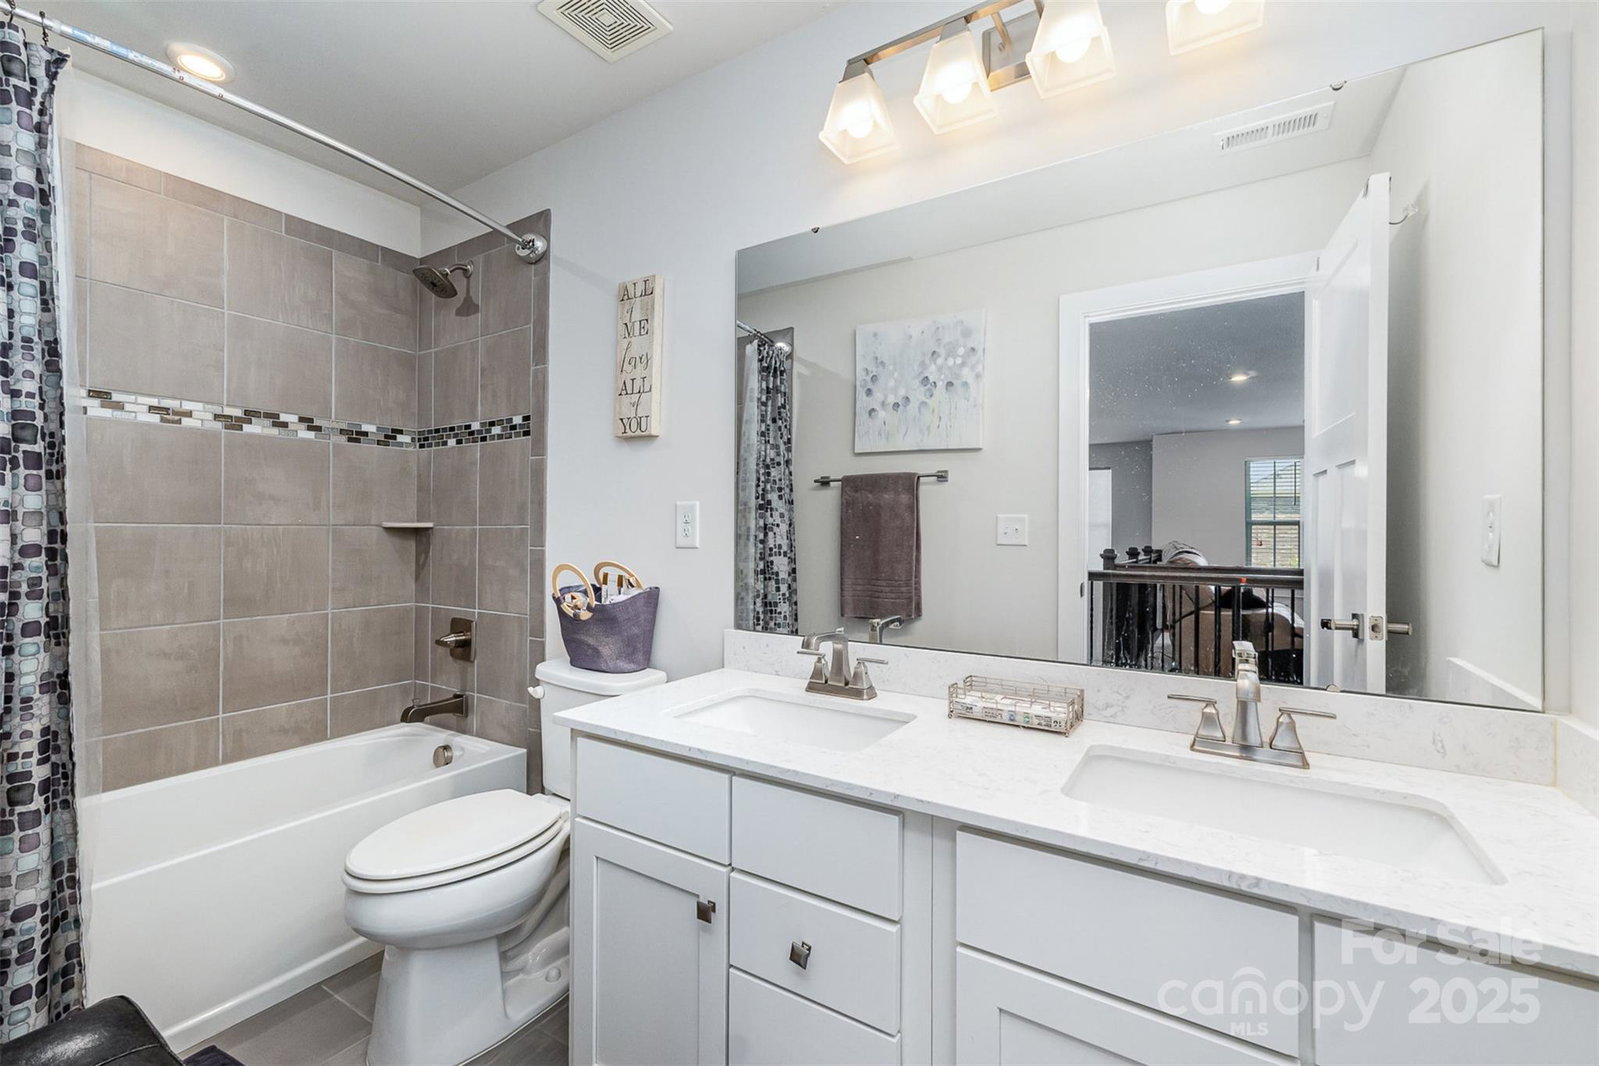
Welcome to this stunning 6 BR / 5 BA basement home in sought-after Grantham & top-rated Cabarrus Schools! This home offers elegance and style throughout. The main level boasts a gourmet kitchen w/granite countertops, walk-in pantry, gas cooktop, double ovens, & island seating perfect for hosting guests. The stone hearth fireplace adds warmth, the formal dining room w/chair rails offers elegance, and the main-floor BR w/full bath adds convenience. Step onto the wooded deck to relax outdoors Upstairs, the luxe primary suite offers a spa-style bath with double walk-in shower, oversized closet, double quartz sinks, ceiling fan, tray ceiling, plus 3 BRs and a loft. The basement is a showstopper with a BR, full bath, living area, bar, recessed lighting, and large storage ideal for a gym—perfect for entertaining or multi-gen living. Enjoy a fenced yard, stamped patio, tankless water heater, and 3-car garage, all minutes from I-485, shopping, and dining! Schedule a showing today!
Additional Information
- Hoa Fee
- $940
- Hoa Fee Paid
- Annually
- Community Features
- Outdoor Pool, Playground, Recreation Area, Sidewalks, Street Lights, Other
- Fireplace
- Yes
- Floor Coverings
- Carpet, Wood
- Equipment
- Convection Oven, Dishwasher, Disposal, Double Oven, Exhaust Fan, Gas Cooktop, Gas Water Heater, Microwave, Oven, Refrigerator, Self Cleaning Oven, Wall Oven, Washer/Dryer, Wine Refrigerator
- Foundation
- Basement
- Main Level Rooms
- Kitchen, Bedroom(s), Family Room, Bathroom-Full, Dining Room
- Laundry Location
- Laundry Room, Upper Level
- Heating
- Forced Air, Natural Gas
- Water
- City
- Sewer
- Public Sewer
- Exterior Construction
- Brick Partial, Hardboard Siding, Stone Veneer
- Roof
- Architectural Shingle
- Parking
- Driveway
- Driveway
- Concrete, Paved
- Lot Description
- Level, Wooded
- Elementary School
- Hickory Ridge
- Middle School
- Hickory Ridge
- High School
- Hickory Ridge
- Zoning
- RM
- Total Property HLA
- 4892
Mortgage Calculator
“ Based on information submitted to the MLS GRID as of . All data is obtained from various sources and may not have been verified by broker or MLS GRID. Supplied Open House Information is subject to change without notice. All information should be independently reviewed and verified for accuracy. Some IDX listings have been excluded from this website. Properties may or may not be listed by the office/agent presenting the information © 2026 Canopy MLS as distributed by MLS GRID”

Last Updated: