Share this with your friends


+17045766234
Ivester Jackson Christie's
1830 Alden Oaks Lane, Charlotte, NC 28270
- $885,000
- 5
- BD
- 4
- BA
- 4,514
- SqFt




Listing courtesy of Keller Williams Ballantyne Area. NicoleM@mypremierproperty.com
Sold listing courtesy of EXP Realty LLC Ballantyne
- Sold Price
- $885,000
- List Price
- $900,000
- MLS#
- 4269681
- Status
- CLOSED
- Days on Market
- 147
- Property Type
- Residential
- Architectural Style
- Traditional
- Year Built
- 2015
- Closing Date
- Nov 06, 2025
- Bedrooms
- 5
- Bathrooms
- 4
- Full Baths
- 4
- Lot Size
- 8,842
- Lot Size Area
- 0.203
- Living Area
- 4,514
- Sq Ft Total
- 4514
- County
- Mecklenburg
- Subdivision
- Alden Oaks
- Special Conditions
- None
Property Description
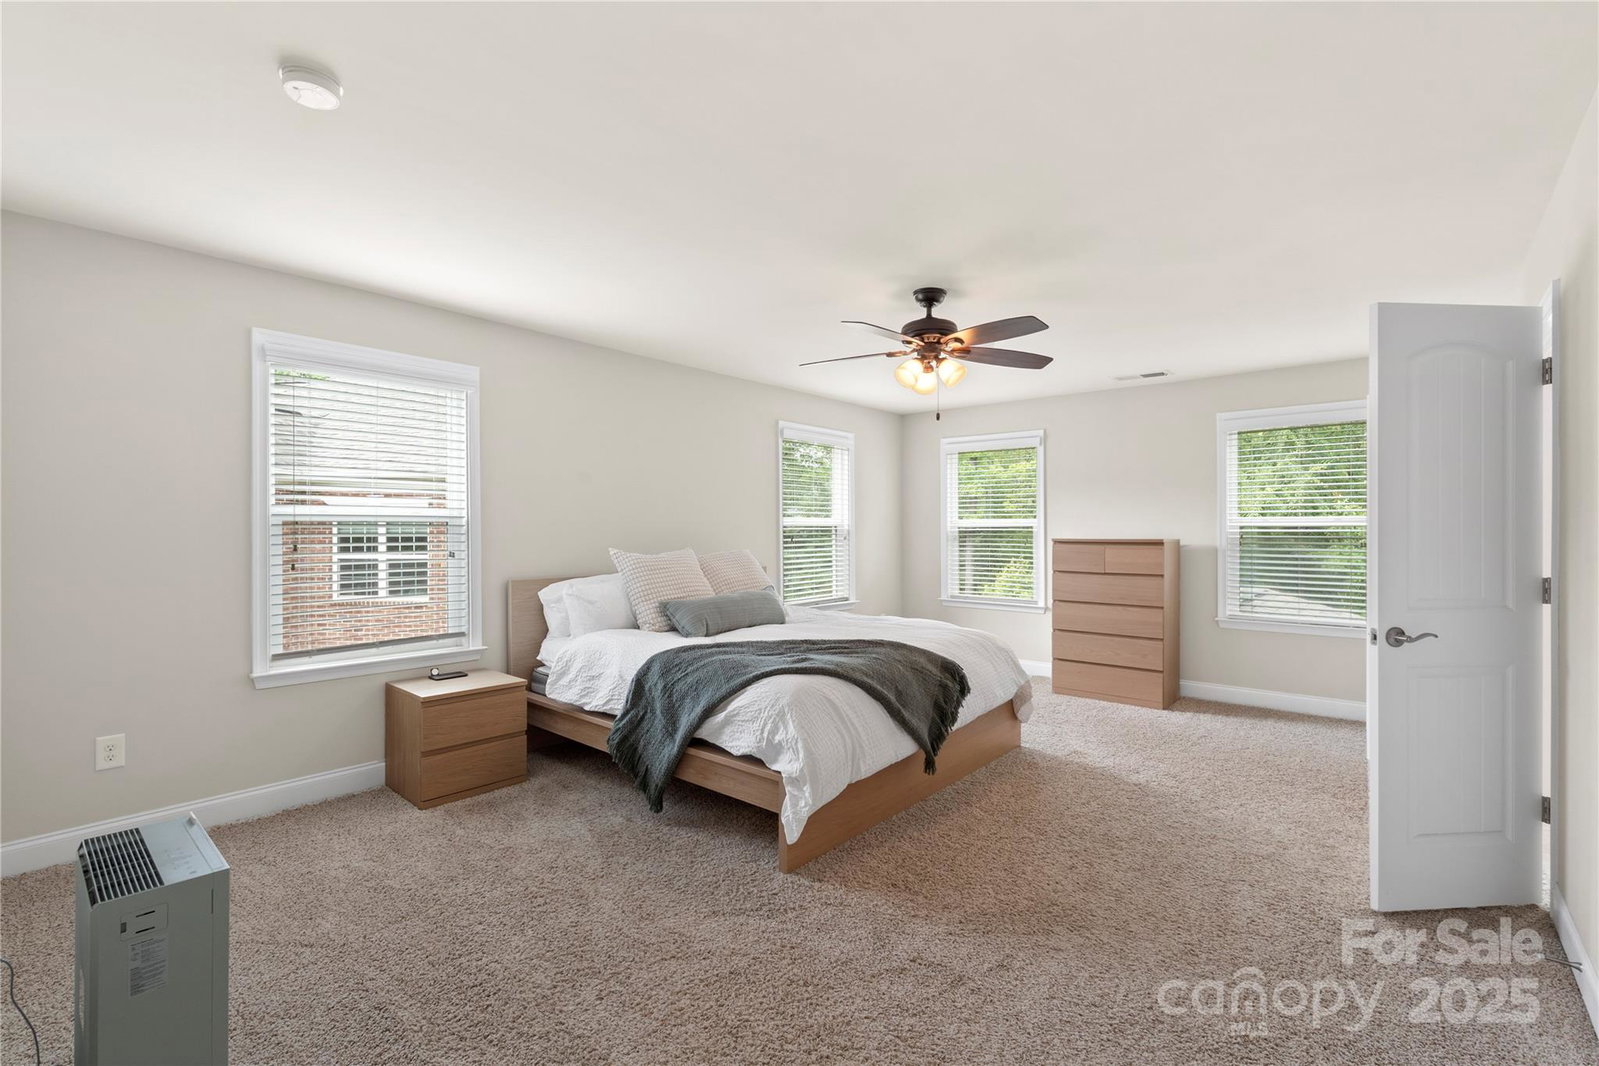
Tucked on a cul-de-sac in sought-after Alden Oaks, this spacious, traditional home offers 5 bedrooms and 4 full bathrooms with comfort and style throughout. The open floor plan features prefinished-wood flooring, a light-filled living area with large and abundant windows, cozy fireplace, and neutral paint. The In-law suite on the main level is a perfect flex space that can be used as a second office or guest bedroom! The kitchen boasts abundant cabinetry, a custom tile backsplash, dedicated pantry, SS appliances, and a stylish raised breakfast bar with granite countertops—plus an eat-in area and sunroom with deck access. The second level boasts a spacious sitting area and convenient Laundry room. The luxurious primary suite features a spa-like ensuite with dual vanities, shower, soaker tub, and a massive walk-in closet with custom built-ins. The third level offers another generous loft and bonus/bedroom! Outside relax on your deck overlooking the backyard and peaceful setting!
Additional Information
- Hoa Fee
- $450
- Hoa Fee Paid
- Annually
- Community Features
- Sidewalks, Other
- Fireplace
- Yes
- Interior Features
- Breakfast Bar, Built-in Features, Entrance Foyer, Kitchen Island, Open Floorplan, Pantry, Split Bedroom, Walk-In Closet(s), Walk-In Pantry
- Floor Coverings
- Carpet, Hardwood
- Equipment
- Bar Fridge, Convection Oven, Dishwasher, Disposal, Dryer, ENERGY STAR Qualified Washer, ENERGY STAR Qualified Dishwasher, ENERGY STAR Qualified Dryer, ENERGY STAR Qualified Freezer, ENERGY STAR Qualified Refrigerator, Exhaust Fan, Gas Cooktop, Gas Oven, Microwave, Oven, Refrigerator, Wall Oven, Washer/Dryer, Wine Refrigerator, Other
- Foundation
- Crawl Space
- Main Level Rooms
- Bathroom-Full, Bedroom(s), Dining Room, Great Room, Kitchen, Living Room, Office, Sitting, Study, Sunroom
- Laundry Location
- In Unit, Laundry Closet, Laundry Room, Upper Level
- Heating
- Central, ENERGY STAR Qualified Equipment, Forced Air, Zoned
- Water
- City
- Sewer
- Public Sewer
- Exterior Construction
- Brick Full, Vinyl
- Roof
- Architectural Shingle
- Parking
- Driveway, Attached Garage, Garage Door Opener, Garage Faces Front, Keypad Entry
- Driveway
- Concrete, Paved
- Lot Description
- Cul-De-Sac
- Elementary School
- Lansdowne
- Middle School
- McClintock
- High School
- East Mecklenburg
- Total Property HLA
- 4514
Mortgage Calculator
“ Based on information submitted to the MLS GRID as of . All data is obtained from various sources and may not have been verified by broker or MLS GRID. Supplied Open House Information is subject to change without notice. All information should be independently reviewed and verified for accuracy. Some IDX listings have been excluded from this website. Properties may or may not be listed by the office/agent presenting the information © 2026 Canopy MLS as distributed by MLS GRID”

Last Updated: