11646 Hidden Forest Lane, Davidson, NC 28036
- $760,000
- 3
- BD
- 3
- BA
- 3,246
- SqFt




Listing courtesy of Carolina Realty Solutions. max.morrison@crsmail.com
Sold listing courtesy of Stamper-Thompson Real Estate LLC
- Sold Price
- $760,000
- List Price
- $859,000
- MLS#
- 4269662
- Status
- CLOSED
- Days on Market
- 70
- Property Type
- Residential
- Year Built
- 2002
- Closing Date
- Aug 28, 2025
- Bedrooms
- 3
- Bathrooms
- 3
- Full Baths
- 2
- Half Baths
- 1
- Lot Size
- 48,220
- Lot Size Area
- 1.107
- Living Area
- 3,246
- Sq Ft Total
- 3246
- County
- Cabarrus
- Subdivision
- Hamilton Crest
- Special Conditions
- None
Property Description
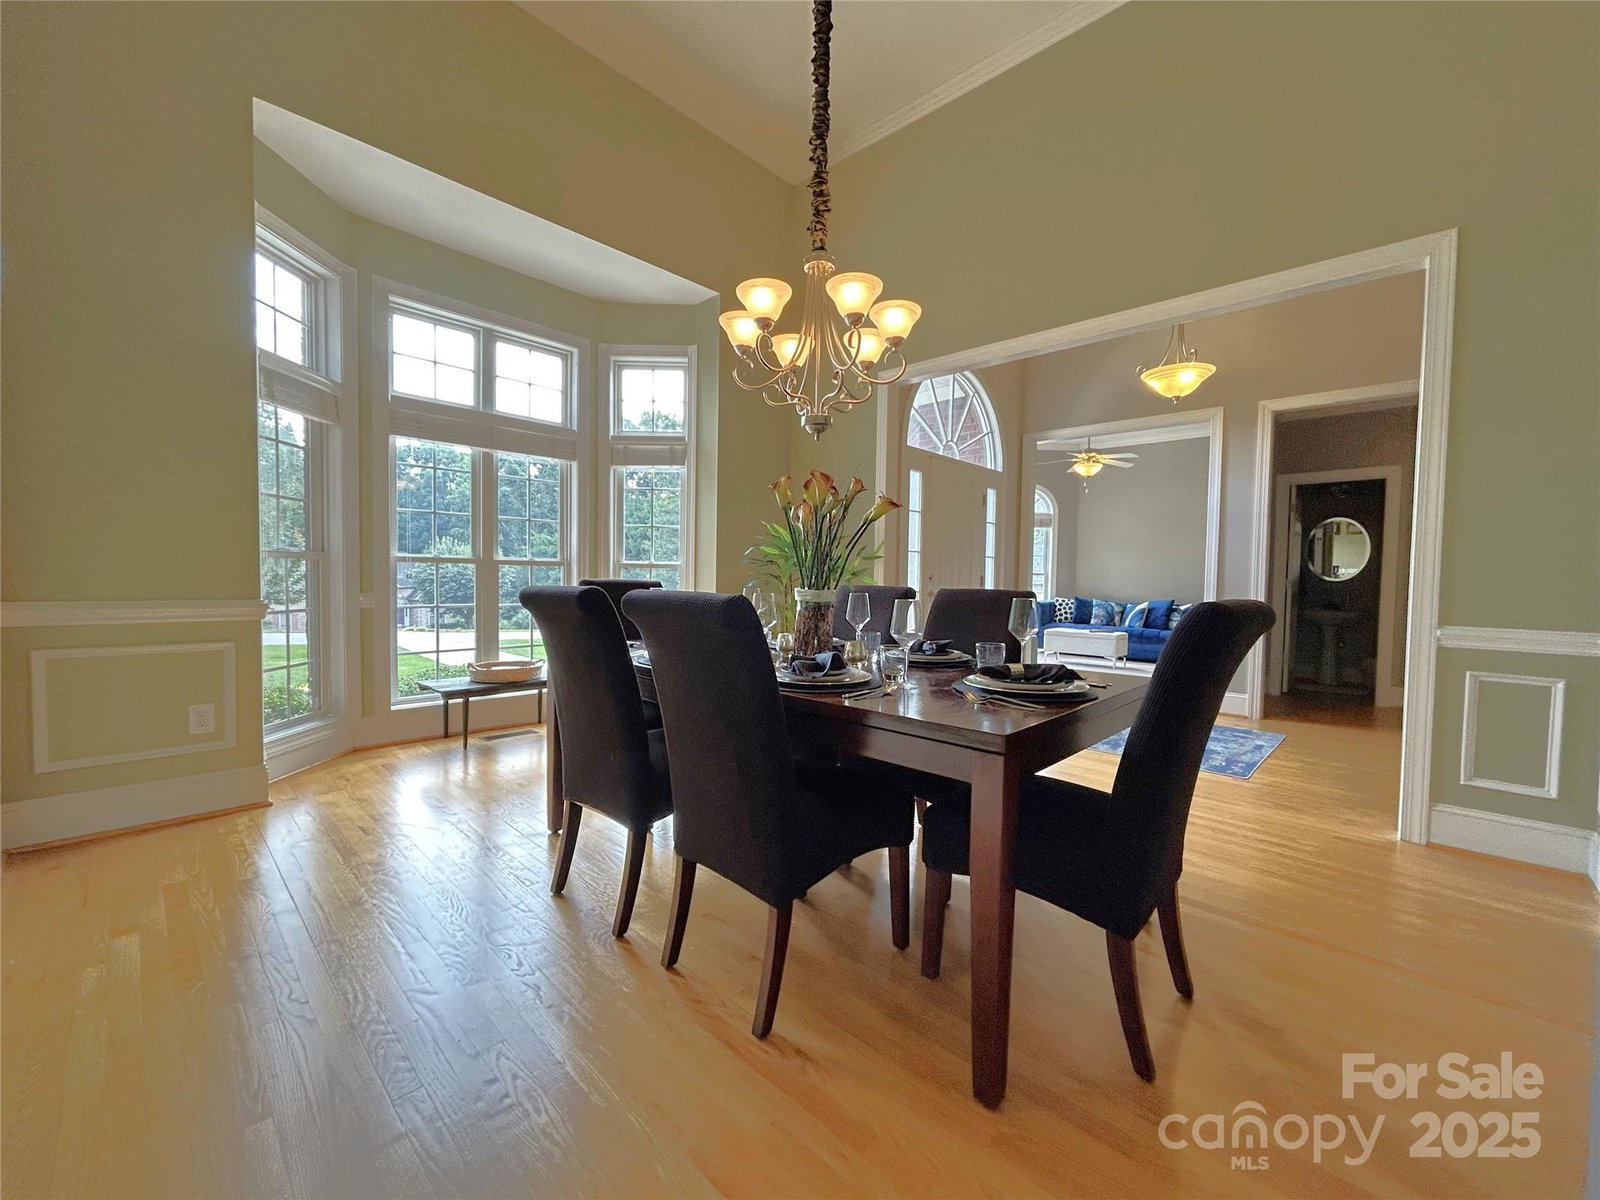
Watch woodland creatures from your kitchen table or while relaxing on the spacious covered patio (2024). Full brick home in a peaceful, established Davidson neighborhood with 1+ acre wooded lots, mature trees, and low Cabarrus taxes. Minutes to downtown Davidson, parks, and greenways. This home offers the perfect mix of privacy and convenience in a desirable location. Soaring ceilings and abundant natural light create a warm, open feel. The kitchen features granite countertops, and the adjacent great room boasts a cozy gas log fireplace. Multiple living spaces—living room, den, great room, and bonus—offer flexibility for work or play. Main floor primary suite is a retreat with jetted tub, oversized shower with body sprays, two walk-in closets, and a private wet bar. Bedrooms 2 & 3 share a Jack-and-Jill bath. Main-level laundry. Upstairs bonus and framed, wired attic ready for a theater. New ERV (2024), gutter guards (2022), circular drive, and garage with vehicle lift.
Additional Information
- Hoa Fee
- $320
- Hoa Fee Paid
- Annually
- Fireplace
- Yes
- Interior Features
- Attic Walk In, Garden Tub, Pantry, Walk-In Closet(s)
- Floor Coverings
- Carpet, Wood
- Equipment
- Convection Oven, Dishwasher, Disposal, Double Oven, Dryer, Electric Oven, Gas Cooktop, Ice Maker, Microwave, Refrigerator, Self Cleaning Oven, Washer
- Foundation
- Crawl Space
- Main Level Rooms
- Great Room, Living Room, Kitchen, Dining Room, Den, Primary Bedroom, Bedroom(s), Bedroom(s), Breakfast, Laundry
- Laundry Location
- Electric Dryer Hookup, Gas Dryer Hookup, Laundry Room, Main Level
- Heating
- Forced Air, Heat Pump, Natural Gas
- Water
- Well
- Sewer
- Septic Installed
- Exterior Construction
- Brick Full
- Parking
- Attached Garage, Garage Door Opener, Garage Faces Side, Keypad Entry
- Driveway
- Concrete, Paved
- Lot Description
- Wooded
- Elementary School
- Unspecified
- Middle School
- Unspecified
- High School
- Unspecified
- Zoning
- AO
- Total Property HLA
- 3246
- Master on Main Level
- Yes
Mortgage Calculator
“ Based on information submitted to the MLS GRID as of . All data is obtained from various sources and may not have been verified by broker or MLS GRID. Supplied Open House Information is subject to change without notice. All information should be independently reviewed and verified for accuracy. Some IDX listings have been excluded from this website. Properties may or may not be listed by the office/agent presenting the information © 2026 Canopy MLS as distributed by MLS GRID”

Last Updated: