6215 Cross Creek Lane, Charlotte, NC 28212
- $383,400
- 3
- BD
- 3
- BA
- 2,064
- SqFt




Listing courtesy of Highgarden Real Estate. sellison@highgarden.com
Sold listing courtesy of Keller Williams South Park
- Sold Price
- $383,400
- List Price
- $392,800
- MLS#
- 4269626
- Status
- CLOSED
- Days on Market
- 94
- Property Type
- Residential
- Distressed Property
- Yes
- Year Built
- 1972
- Closing Date
- Sep 22, 2025
- Bedrooms
- 3
- Bathrooms
- 3
- Full Baths
- 2
- Half Baths
- 1
- Lot Size
- 14,374
- Lot Size Area
- 0.33
- Living Area
- 2,064
- Sq Ft Total
- 2064
- County
- Mecklenburg
- Subdivision
- Four Seasons
- Special Conditions
- Third Party Approval
Property Description
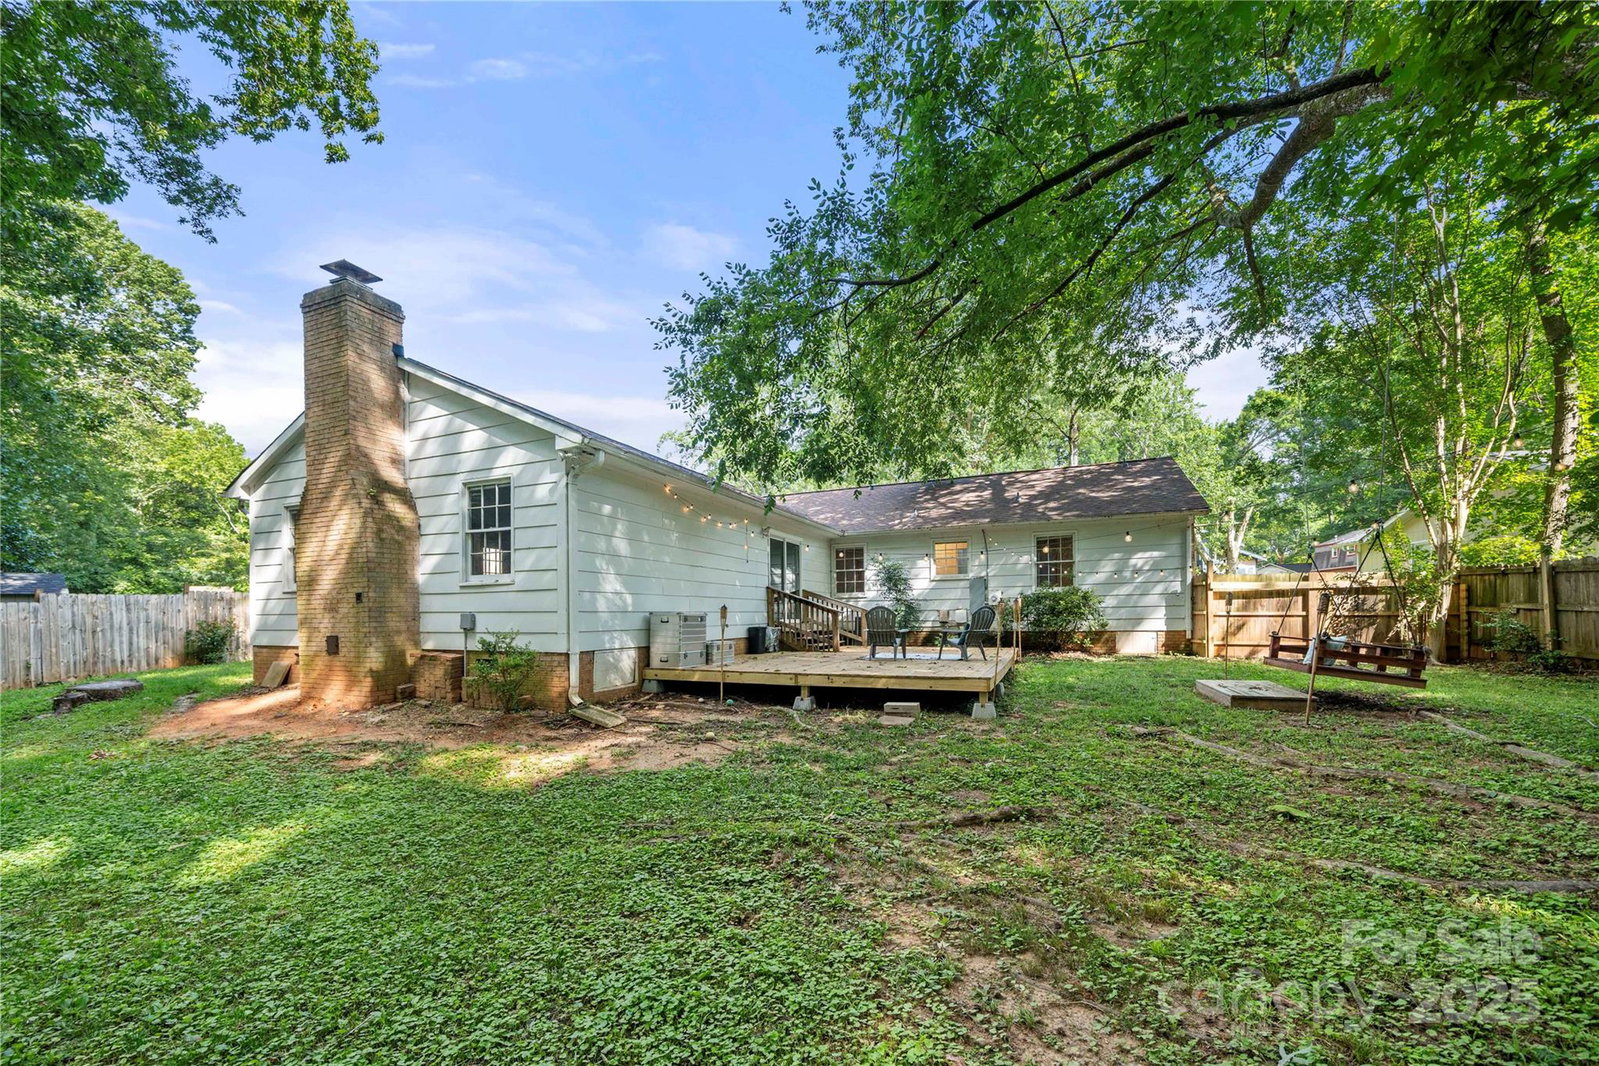
Welcome home to 6215 Cross Creek Ln! This move-in-ready 3BR/2.5BA ranch combines comfort, style, and convenience in one charming package. The spacious primary suite boasts a walk-in closet and spa-like bathroom. Enjoy the updated kitchen with new lighting, backsplash, and LVP flooring, flowing into a bright dining area perfect for hosting. Hardwood floors and modern fixtures add warmth throughout. Step onto the oversized deck and take in your peaceful, private backyard—ideal for relaxing or entertaining. Recent crawl space updates include a new sump pump, vapor barrier, and reinforced girder for added confidence. Nestled on a quiet cul-de-sac just minutes from Uptown, Plaza Midwood, and NoDa, this gem offers unbeatable access to Charlotte's best. This home qualifies for up to $17,500 in grant funds—inquire for more! Sellers are ready to make a deal—don’t miss this incredible opportunity to own in one of Charlotte’s most established neighborhoods!
Additional Information
- Hoa Fee
- $40
- Hoa Fee Paid
- Monthly
- Equipment
- Dishwasher, Electric Range, ENERGY STAR Qualified Dishwasher, Microwave
- Foundation
- Crawl Space
- Main Level Rooms
- Primary Bedroom
- Laundry Location
- Electric Dryer Hookup, Utility Room, Washer Hookup
- Heating
- Central
- Water
- City
- Sewer
- Public Sewer
- Exterior Construction
- Brick Partial, Wood
- Roof
- Composition
- Parking
- Driveway
- Driveway
- Concrete, Paved
- Lot Description
- Creek Front, Cul-De-Sac, Creek/Stream, Wooded
- Elementary School
- Lawrence Orr
- Middle School
- Unspecified
- High School
- Garinger
- Zoning
- R-3
- Total Property HLA
- 2064
- Master on Main Level
- Yes
Mortgage Calculator
“ Based on information submitted to the MLS GRID as of . All data is obtained from various sources and may not have been verified by broker or MLS GRID. Supplied Open House Information is subject to change without notice. All information should be independently reviewed and verified for accuracy. Some IDX listings have been excluded from this website. Properties may or may not be listed by the office/agent presenting the information © 2026 Canopy MLS as distributed by MLS GRID”

Last Updated: