11922 Kimberfield Road, Matthews, NC 28105
- $599,900
- 4
- BD
- 4
- BA
- 3,168
- SqFt



Listing courtesy of Keller Williams South Park. nickwiley@kw.com
Sold listing courtesy of RE/MAX Executive
- Sold Price
- $599,900
- List Price
- $599,900
- MLS#
- 4269603
- Status
- CLOSED
- Days on Market
- 64
- Property Type
- Residential
- Year Built
- 2012
- Closing Date
- Aug 22, 2025
- Bedrooms
- 4
- Bathrooms
- 4
- Full Baths
- 4
- Lot Size
- 21,780
- Lot Size Area
- 0.5
- Living Area
- 3,168
- Sq Ft Total
- 3168
- County
- Mecklenburg
- Subdivision
- Windsor Hall
- Special Conditions
- None
Property Description
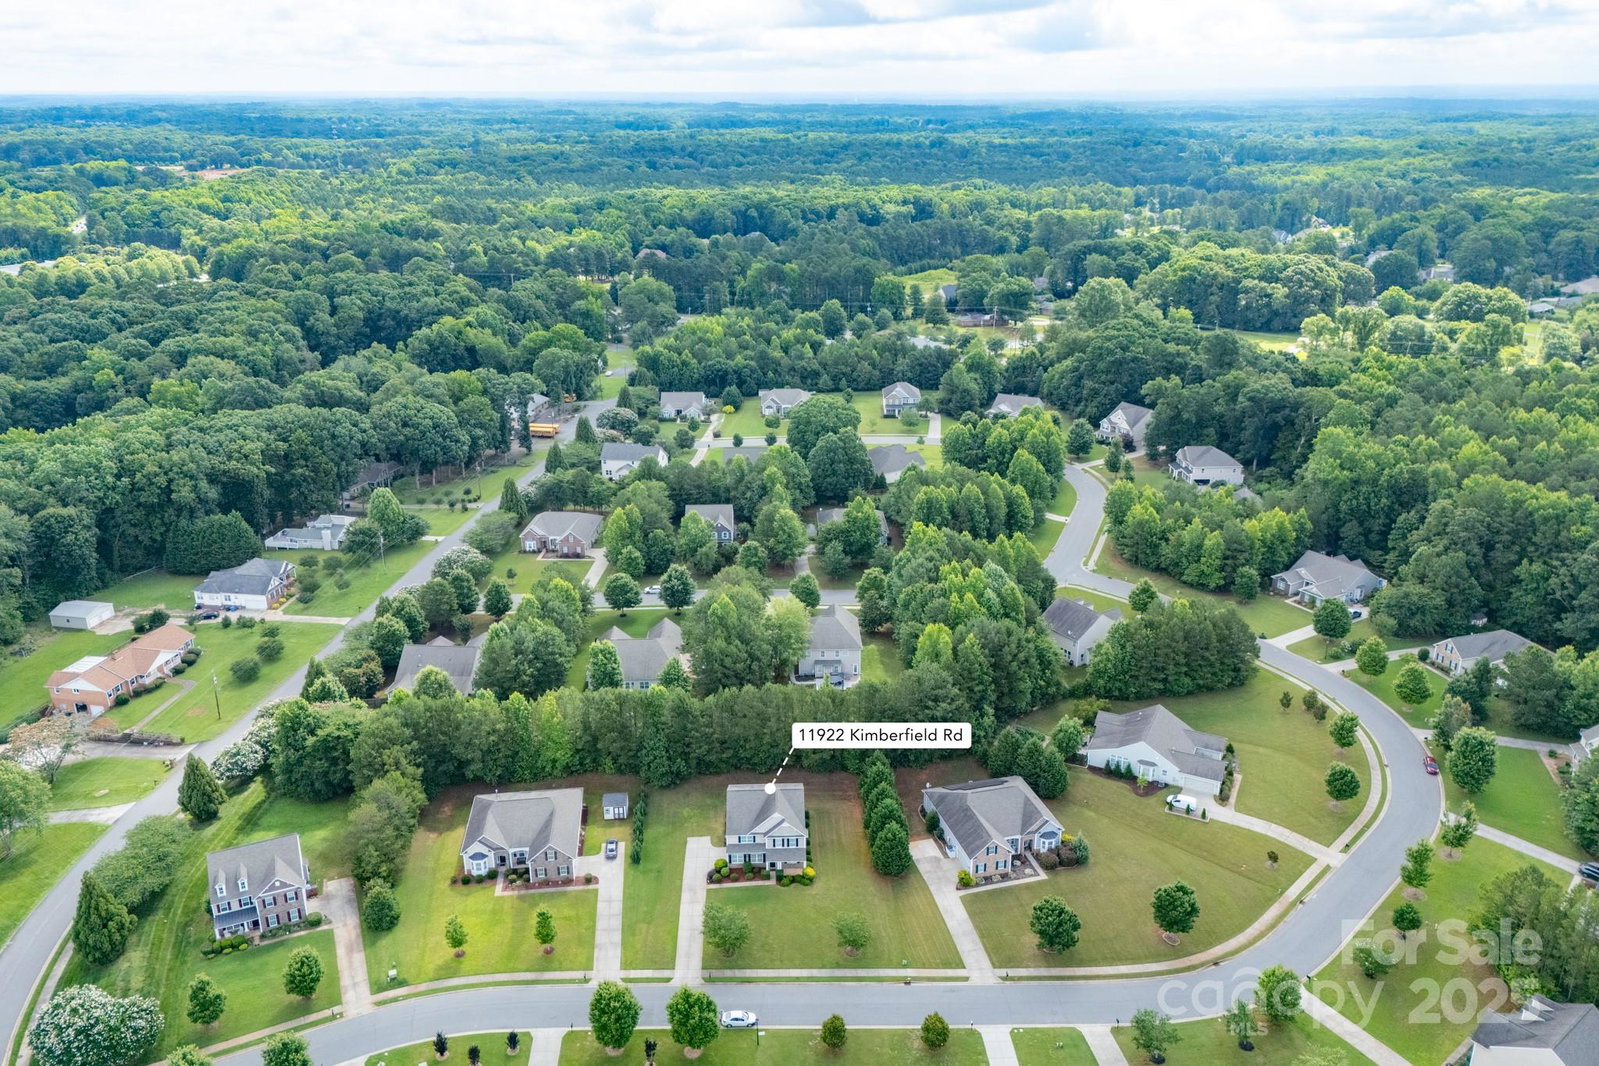
Nestled on nearly half an acre, this beautifully crafted home features 4 bedrooms and 4 full bathrooms across 3,164 sqft of thoughtfully designed living space. The main level features a welcoming front porch, gleaming hardwood floors, a formal dining room, and a gourmet kitchen with SS appliances, granite counters, and cherry cabinetry. The living room centers around a cozy fireplace—perfect for relaxing. A private guest suite with an adjoining full bath offers comfort and privacy. Upstairs, two spacious bedrooms with a Jack-and-Jill bath, and a versatile loft provides space for a media room, office, or potential fifth bedroom. Another full bath adds flexibility. The primary suite offers a peaceful sitting area, spa-like bath, and a large walk-in closet. Out back, enjoy a quiet, tree-lined yard ideal for entertaining or unwinding. The garage is pre-wired for a Level 2 EV charger. With close proximity to highways, shopping, and dining, this home blends style, function, and location.
Additional Information
- Hoa Fee
- $350
- Hoa Fee Paid
- Semi-Annually
- Community Features
- Airport/Runway
- Fireplace
- Yes
- Floor Coverings
- Wood
- Equipment
- Dishwasher, Disposal, Electric Cooktop, Electric Oven, Exhaust Fan, Refrigerator
- Foundation
- Slab
- Main Level Rooms
- Bedroom(s), Kitchen, Dining Area
- Laundry Location
- Common Area, In Hall, Laundry Room, Upper Level, Washer Hookup
- Heating
- Central, Electric
- Water
- City
- Sewer
- Public Sewer
- Exterior Construction
- Aluminum, Stone, Vinyl
- Parking
- Driveway, Attached Garage, Garage Faces Side
- Driveway
- Concrete, Paved
- Elementary School
- Mint Hill
- Middle School
- Mint Hill
- High School
- Butler
- Zoning
- R
- Builder Name
- DR Horton
- Total Property HLA
- 3168
Mortgage Calculator
“ Based on information submitted to the MLS GRID as of . All data is obtained from various sources and may not have been verified by broker or MLS GRID. Supplied Open House Information is subject to change without notice. All information should be independently reviewed and verified for accuracy. Some IDX listings have been excluded from this website. Properties may or may not be listed by the office/agent presenting the information © 2026 Canopy MLS as distributed by MLS GRID”

Last Updated: