Share this with your friends


+17045766234
Ivester Jackson Christie's
10237 Broken Stone Court, Charlotte, NC 28214
- $467,500
- 4
- BD
- 3
- BA
- 2,460
- SqFt




Listing courtesy of Century 21 Murphy & Rudolph. corinnemurphy@c21charlotte.com
Sold listing courtesy of Century 21 Murphy & Rudolph
- Sold Price
- $467,500
- List Price
- $475,000
- MLS#
- 4269581
- Status
- CLOSED
- Days on Market
- 98
- Property Type
- Residential
- Architectural Style
- Traditional
- Year Built
- 2009
- Closing Date
- Sep 18, 2025
- Bedrooms
- 4
- Bathrooms
- 3
- Full Baths
- 2
- Half Baths
- 1
- Lot Size
- 10,018
- Lot Size Area
- 0.23
- Living Area
- 2,460
- Sq Ft Total
- 2460
- County
- Mecklenburg
- Subdivision
- Riverbend
- Special Conditions
- None
Property Description
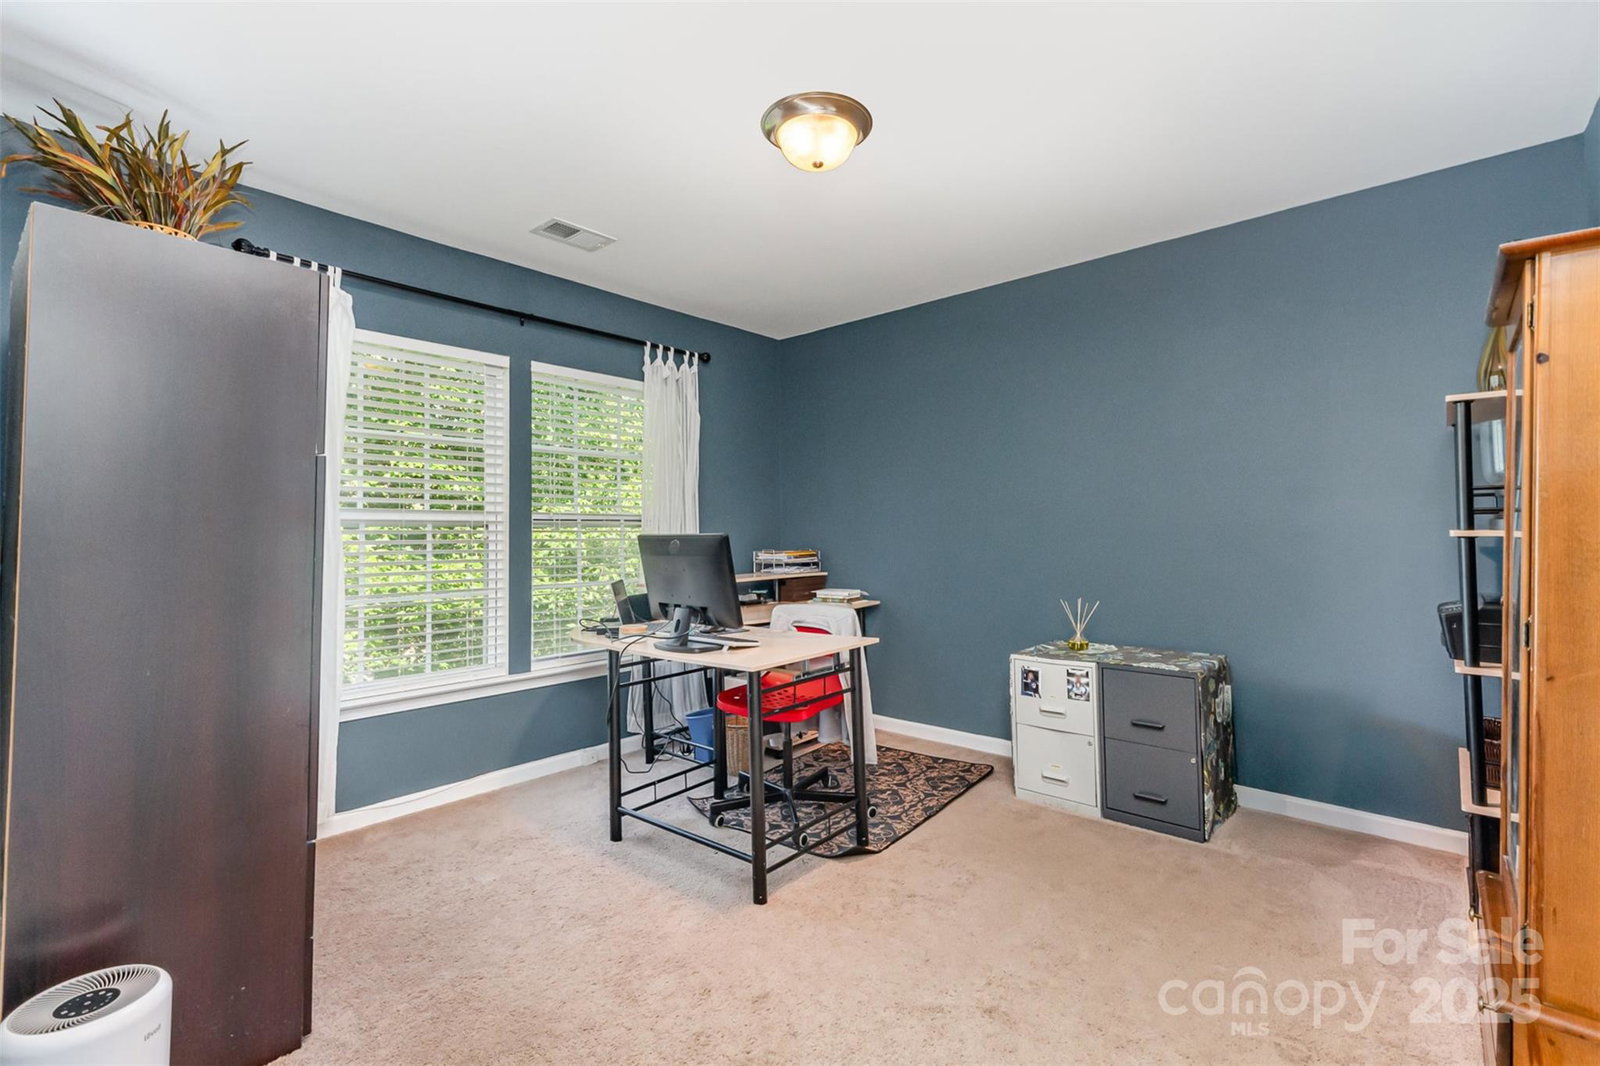
Step into this beautifully maintained home in the sought-after Riverbend community, where charm meets comfort. This move-in-ready gem features a welcoming front porch a freshly painted interior, complemented by new flooring in the bathrooms and new carpet in the playroom. As you enter, you'll be greeted by a spacious dining room that flows seamlessly into the kitchen and breakfast area perfect for entertaining. The open-concept layout continues into the family room with fireplace and gas logs for those relaxing evenings at home. Upstairs, you'll find four generously sized bedrooms and 2 full baths, Secondary bedrooms offer ample closet space making it ideal for families or guests. Step outside to your fenced backyard and enjoy the expansive patio and deck with built-in seating, perfect for grilling, dining, and outdoor gatherings. Conveniently located in the Mt. Island Lake area, this home is just minutes from shopping, dining, and the U.S. National Whitewater Center.
Additional Information
- Hoa Fee
- $715
- Hoa Fee Paid
- Annually
- Community Features
- Outdoor Pool, Picnic Area, Playground, Recreation Area, Sidewalks, Street Lights
- Fireplace
- Yes
- Interior Features
- Attic Stairs Pulldown, Breakfast Bar, Cable Prewire, Entrance Foyer, Garden Tub, Pantry, Walk-In Closet(s)
- Floor Coverings
- Carpet, Vinyl
- Equipment
- Dishwasher, Disposal, Dryer, Electric Cooktop, Microwave, Oven, Refrigerator
- Foundation
- Slab
- Main Level Rooms
- Dining Room, Flex Space, Kitchen, Family Room, Breakfast
- Laundry Location
- Laundry Room, Upper Level
- Heating
- Natural Gas
- Water
- City
- Sewer
- Public Sewer
- Exterior Construction
- Vinyl
- Roof
- Composition
- Parking
- Attached Garage, Garage Faces Front
- Driveway
- Concrete, Paved
- Lot Description
- Wooded
- Elementary School
- Unspecified
- Middle School
- Unspecified
- High School
- Unspecified
- Total Property HLA
- 2460
Mortgage Calculator
“ Based on information submitted to the MLS GRID as of . All data is obtained from various sources and may not have been verified by broker or MLS GRID. Supplied Open House Information is subject to change without notice. All information should be independently reviewed and verified for accuracy. Some IDX listings have been excluded from this website. Properties may or may not be listed by the office/agent presenting the information © 2026 Canopy MLS as distributed by MLS GRID”

Last Updated: