5104 Timbertop Lane, Charlotte, NC 28215
- $376,000
- 4
- BD
- 3
- BA
- 1,877
- SqFt




Listing courtesy of Premier South. lorihawkinsproperties@gmail.com
Sold listing courtesy of Premier South
- Sold Price
- $376,000
- List Price
- $378,000
- MLS#
- 4269509
- Status
- CLOSED
- Days on Market
- 69
- Property Type
- Residential
- Year Built
- 1998
- Closing Date
- Sep 17, 2025
- Bedrooms
- 4
- Bathrooms
- 3
- Full Baths
- 2
- Half Baths
- 1
- Lot Size
- 10,890
- Lot Size Area
- 0.25
- Living Area
- 1,877
- Sq Ft Total
- 1877
- County
- Mecklenburg
- Subdivision
- Turtle Rock
- Special Conditions
- None
Property Description
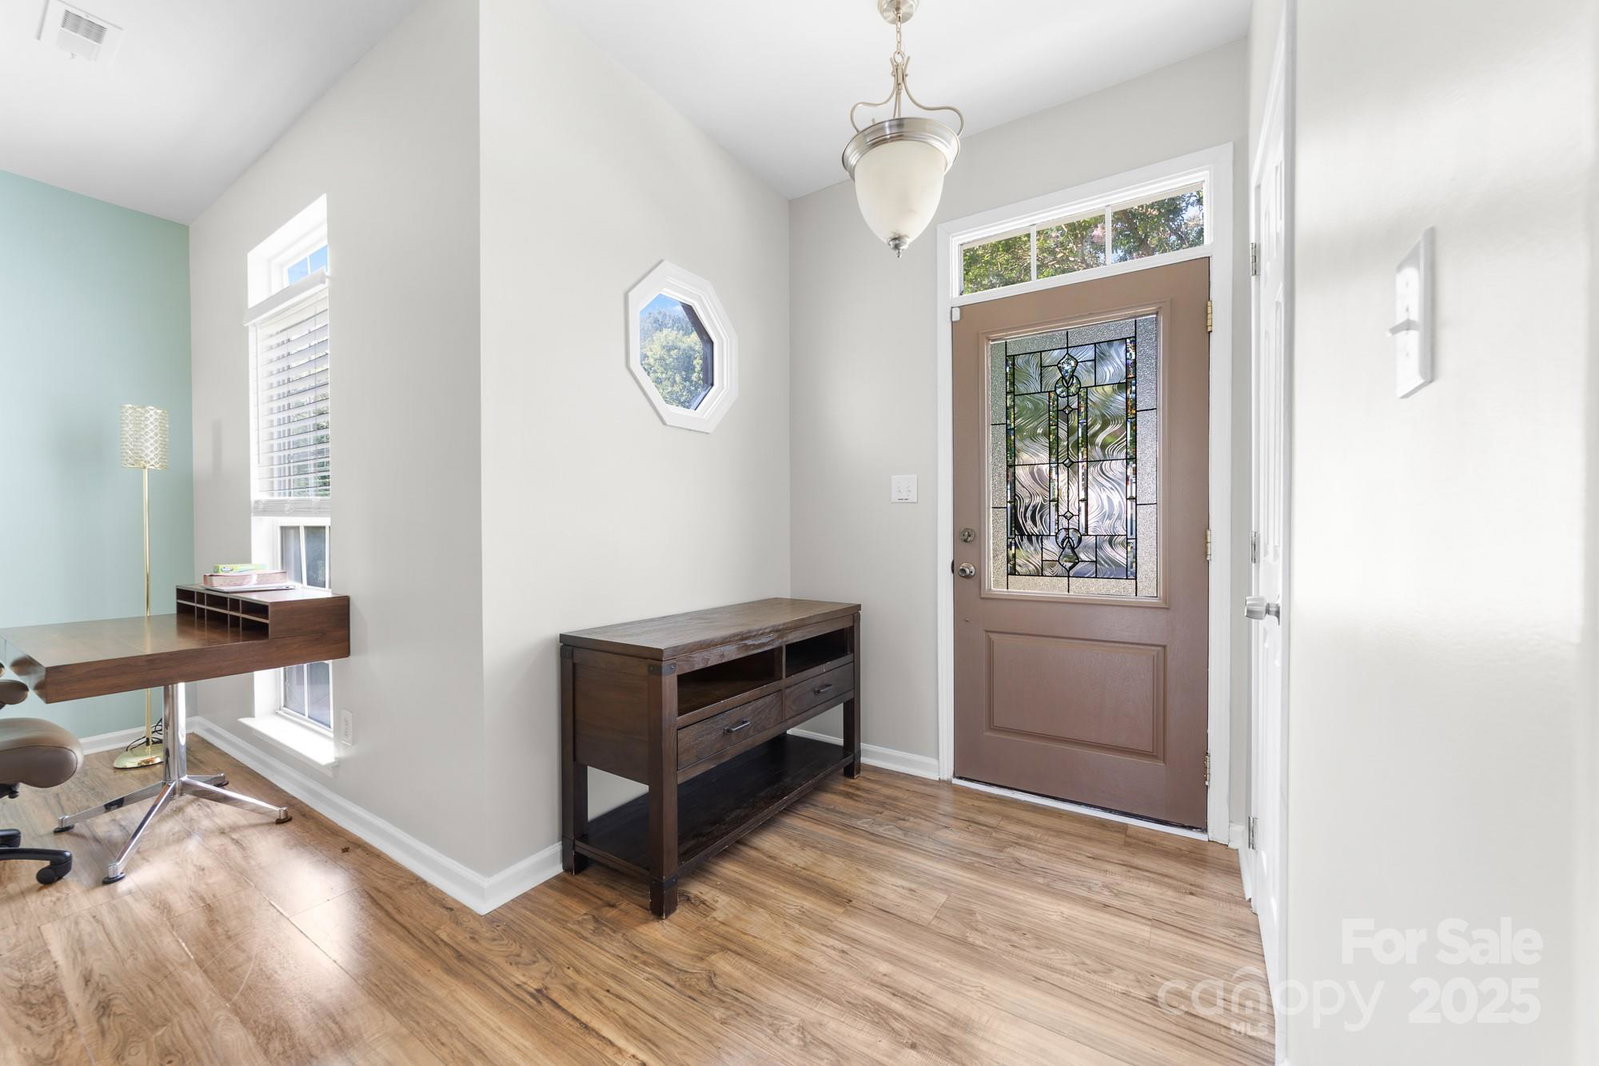
This great 4 bedroom, 2.5 bath home is located in the Turtle Rock Community. Wonderful outside living area with a fenced in backyard, new gated back deck, large firepit and entertainment area. Grow your own vegetables with the raised garden beds. The large 12x16 storage shed remains. It was built onsite with inside shelving. Great for additional storage. No carpet present in the whole house. 4th bedroom could be used as a home office or additonal flex space. Each closet has built in wooden shelves including the kitchen pantry. Lots of interior closets. Nice cul-de-sac location and within a short distance to the pool, clubhouse and playground amenities. Entire house is freshly painted including kitchen cabinets and ready for its new owners. Washer and dryer(not included) is located in the garage. Space is available in the home if the new owners wish to have it moved. Now being used as a pantry. New Roof in 2021. New granite countertops in 2023. Refrigerator does not remain with home.
Additional Information
- Hoa Fee
- $36
- Hoa Fee Paid
- Monthly
- Fireplace
- Yes
- Interior Features
- Attic Stairs Pulldown
- Floor Coverings
- Laminate
- Equipment
- Dishwasher, Electric Cooktop, Microwave
- Foundation
- Crawl Space
- Main Level Rooms
- Dining Room, Flex Space, Kitchen, Den, Bathroom-Half
- Laundry Location
- In Garage
- Heating
- Heat Pump, Natural Gas
- Water
- City
- Sewer
- Public Sewer
- Exterior Features
- Fire Pit
- Exterior Construction
- Vinyl
- Roof
- Composition
- Parking
- Attached Garage
- Driveway
- Concrete, Paved
- Lot Description
- Cul-De-Sac
- Elementary School
- Unspecified
- Middle School
- Unspecified
- High School
- Unspecified
- Total Property HLA
- 1877
Mortgage Calculator
“ Based on information submitted to the MLS GRID as of . All data is obtained from various sources and may not have been verified by broker or MLS GRID. Supplied Open House Information is subject to change without notice. All information should be independently reviewed and verified for accuracy. Some IDX listings have been excluded from this website. Properties may or may not be listed by the office/agent presenting the information © 2026 Canopy MLS as distributed by MLS GRID”

Last Updated: