3008 Heathcroft Court, Charlotte, NC 28269
- $383,000
- 3
- BD
- 3
- BA
- 1,708
- SqFt




Listing courtesy of Howard Hanna Allen Tate Lake Norman. stephanie@comehomecarolina.com
Sold listing courtesy of Akin Realty LLC
- Sold Price
- $383,000
- List Price
- $400,000
- MLS#
- 4269502
- Status
- CLOSED
- Days on Market
- 140
- Property Type
- Residential
- Architectural Style
- Traditional
- Distressed Property
- Yes
- Year Built
- 1984
- Closing Date
- Nov 14, 2025
- Bedrooms
- 3
- Bathrooms
- 3
- Full Baths
- 2
- Half Baths
- 1
- Lot Size
- 15,681
- Lot Size Area
- 0.36
- Living Area
- 1,708
- Sq Ft Total
- 1708
- County
- Mecklenburg
- Subdivision
- Norcroft
- Special Conditions
- Third Party Approval
Property Description
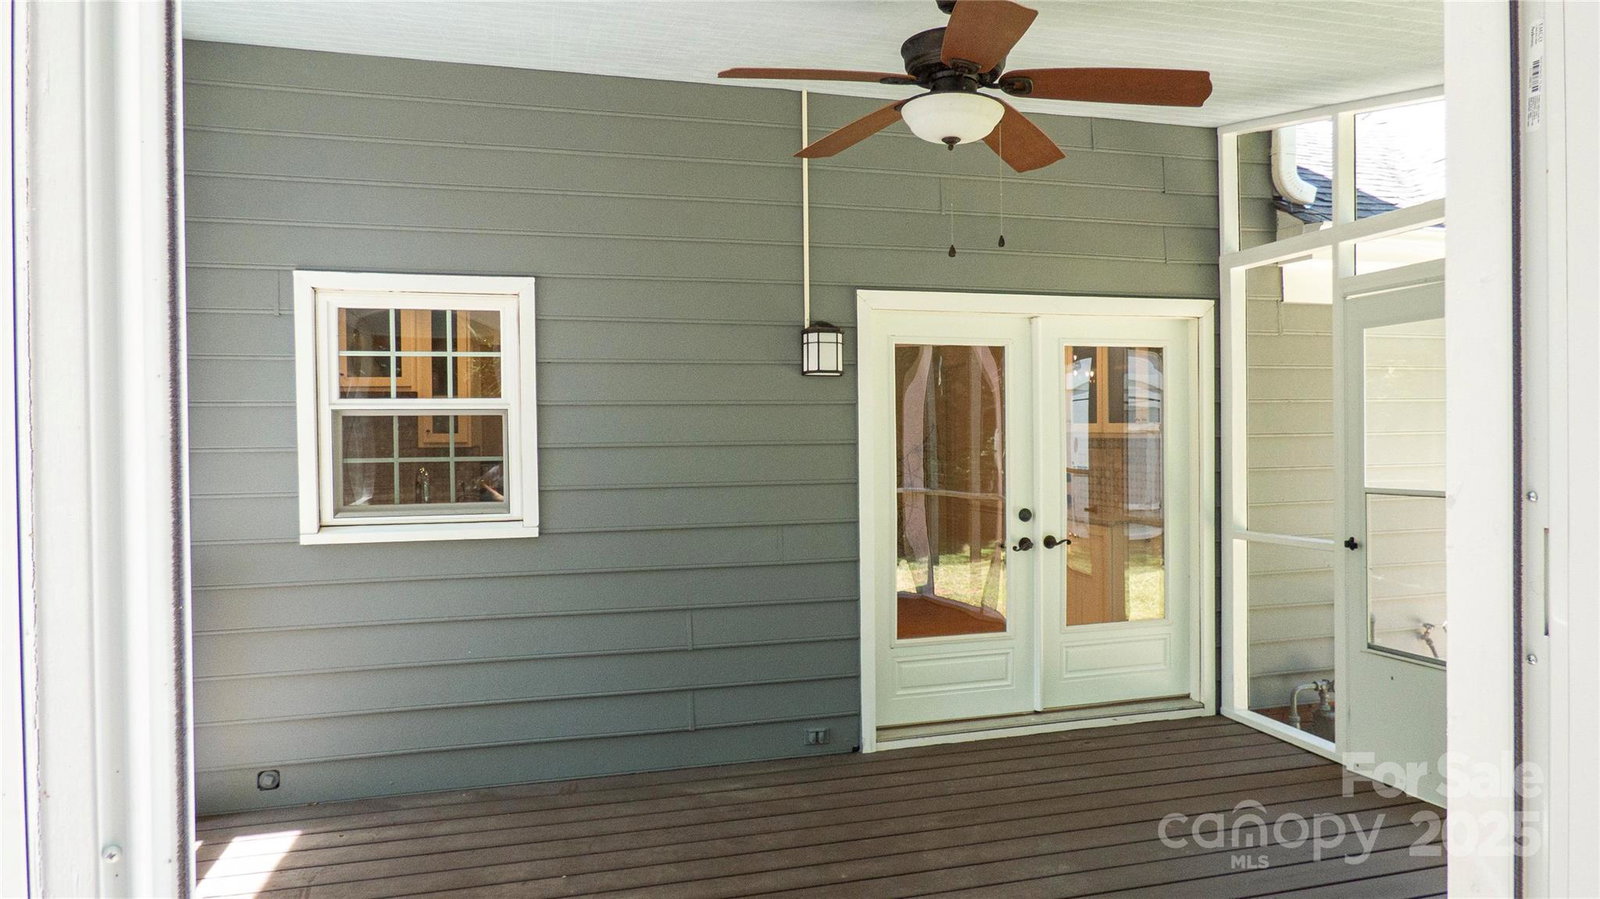
Tucked into a private, park-like setting, this home offers the perfect blend of natural beauty & thoughtful updates. Step out onto the screened-in porch or deck overlooking the serene, wooded lot with fire pit & direct access down a charming path to the Clark Creek Greenway near the Mallard Creek Greenway connection. Inside, the updated kitchen features granite countertops, a tile backsplash, wall oven, stainless steel appliances, and a functional pass-through to the family room. The main level showcases hardwood floors, a welcoming living & dining room with a sunny bay window, & a warm, inviting family room centered around a wood-burning stove with painted brick surround. Upstairs, the primary suite includes a beautifully renovated bathroom with tiled shower and inlay detail. The oversized 2-car garage and outbuilding are great for storage. A new water heater was just recently installed, carpet was replaced 2024, & exterior was painted in fall 2023. Fiber optic Internet is available.
Additional Information
- Fireplace
- Yes
- Interior Features
- Attic Stairs Pulldown, Entrance Foyer, Walk-In Closet(s)
- Floor Coverings
- Carpet, Tile, Wood
- Equipment
- Dishwasher, Disposal, Electric Cooktop, Exhaust Hood, Gas Water Heater, Microwave, Refrigerator with Ice Maker, Wall Oven, Washer/Dryer
- Foundation
- Slab
- Main Level Rooms
- Living Room, Family Room, Kitchen, Dining Room, Bathroom-Half, Laundry
- Laundry Location
- Laundry Room, Lower Level
- Heating
- Forced Air, Natural Gas
- Water
- City
- Sewer
- Public Sewer
- Exterior Features
- Fire Pit
- Exterior Construction
- Hardboard Siding
- Roof
- Composition
- Parking
- Attached Garage, Garage Door Opener, Garage Faces Front
- Driveway
- Concrete, Paved
- Elementary School
- Mallard Creek
- Middle School
- Ridge Road
- High School
- Mallard Creek
- Total Property HLA
- 1708
Mortgage Calculator
“ Based on information submitted to the MLS GRID as of . All data is obtained from various sources and may not have been verified by broker or MLS GRID. Supplied Open House Information is subject to change without notice. All information should be independently reviewed and verified for accuracy. Some IDX listings have been excluded from this website. Properties may or may not be listed by the office/agent presenting the information © 2026 Canopy MLS as distributed by MLS GRID”

Last Updated: