16112 Langston Drive, Charlotte, NC 28278
- $520,000
- 3
- BD
- 2
- BA
- 2,381
- SqFt



Listing courtesy of Stone Realty Group. matt@mattstoneteam.com
Sold listing courtesy of NextHome Paramount
- Sold Price
- $520,000
- List Price
- $525,000
- MLS#
- 4269420
- Status
- CLOSED
- Days on Market
- 82
- Property Type
- Residential
- Year Built
- 2020
- Closing Date
- Sep 04, 2025
- Bedrooms
- 3
- Bathrooms
- 2
- Full Baths
- 2
- Lot Size
- 13,068
- Lot Size Area
- 0.30000000000000004
- Living Area
- 2,381
- Sq Ft Total
- 2381
- County
- Mecklenburg
- Subdivision
- North Reach
- Building Name
- The Palisades
- Special Conditions
- None
Property Description
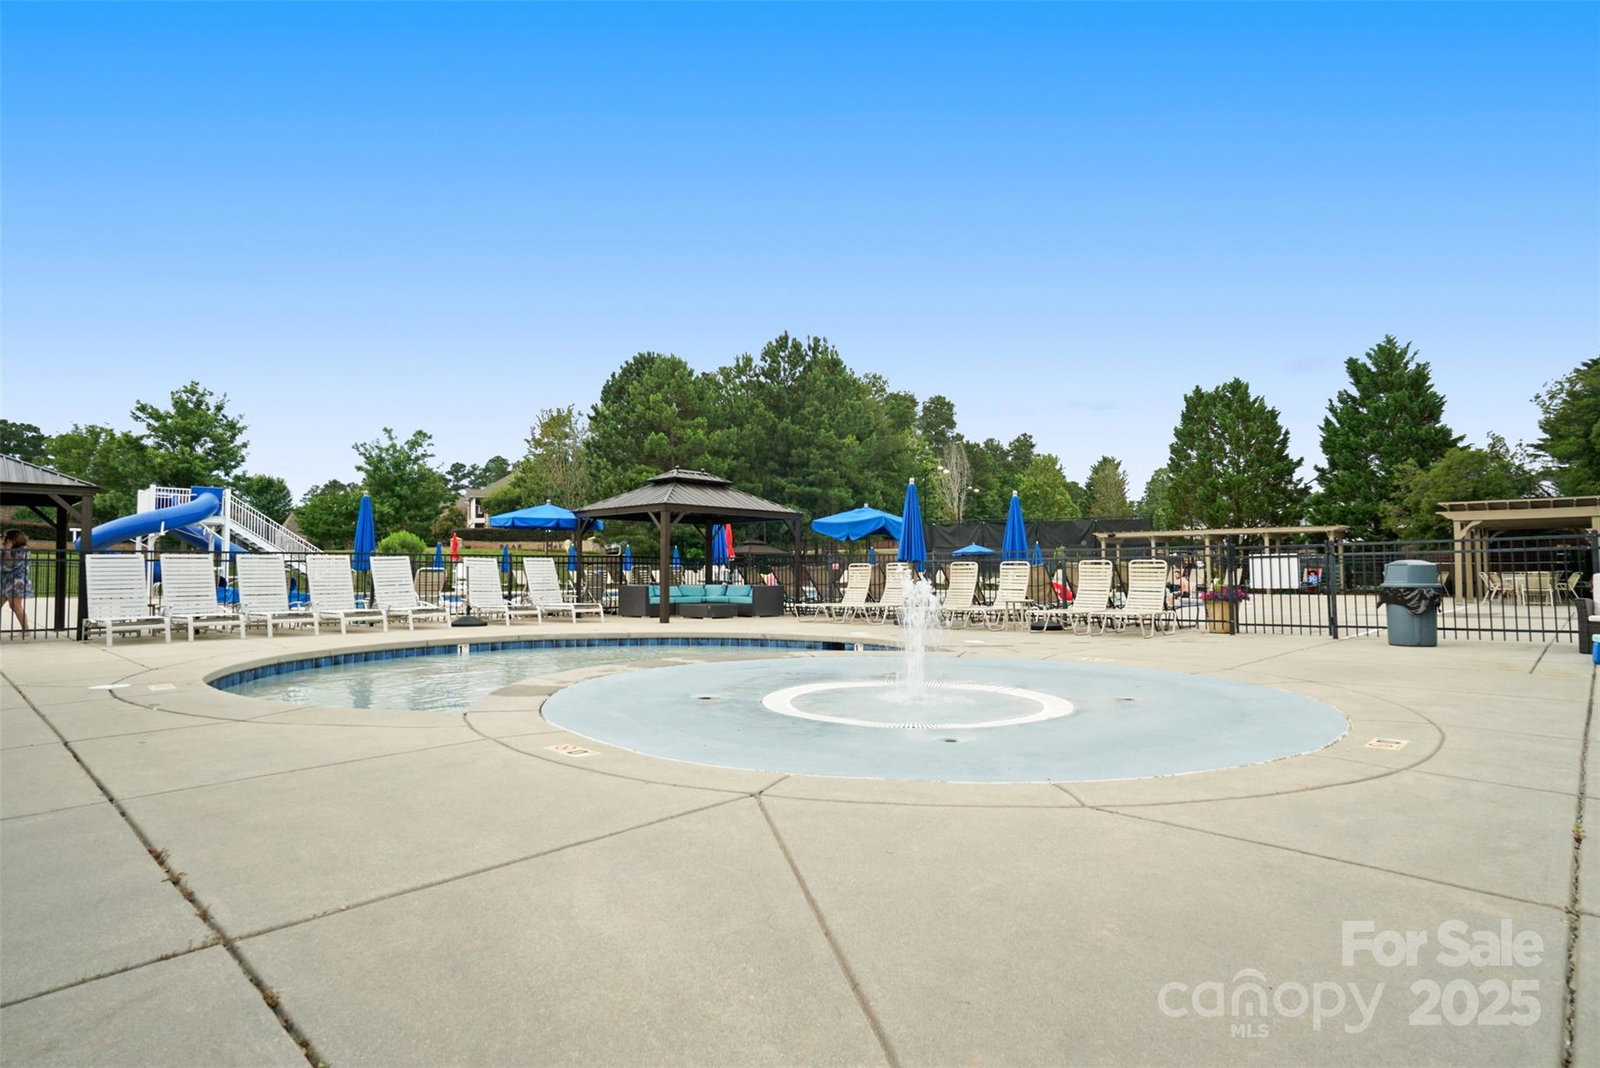
Welcome to your dream home in The Palisades! This beautifully maintained 3-bed, 2-bath home with a dedicated office offers the perfect blend of comfort and functionality. With new LVP flooring, new carpet, fresh paint throughout, and thoughtful upgrades, this home is truly move-in ready. Step inside to a bright, open-concept floor plan that seamlessly connects the living, dining, and kitchen areas—perfect for entertaining/ everyday living. The fully fenced backyard backs up to trees, offering a peaceful retreat complete with a charming porch swing. Enjoy the perks of being grandfathered into a low HOA that includes access to two pools, two clubhouses, two fitness centers, tennis and pickleball courts, scenic walking trails, a lake house, and a kayak launch dock—all just steps from your door. Whether you're relaxing at home or taking advantage of the incredible community amenities, this gem has it all. Don’t miss your chance to live in one of Charlotte’s most sought-after neighborhoods!
Additional Information
- Hoa Fee
- $600
- Hoa Fee Paid
- Semi-Annually
- Community Features
- Clubhouse, Fitness Center, Lake Access, Outdoor Pool, Playground, Recreation Area, Sidewalks, Street Lights, Tennis Court(s), Walking Trails
- Fireplace
- Yes
- Interior Features
- Cable Prewire, Open Floorplan, Pantry, Walk-In Closet(s)
- Floor Coverings
- Carpet, Tile, Vinyl
- Equipment
- Dishwasher, Disposal, Double Oven, ENERGY STAR Qualified Washer, ENERGY STAR Qualified Refrigerator, Exhaust Fan, Gas Cooktop, Oven, Refrigerator, Washer/Dryer
- Foundation
- Slab
- Main Level Rooms
- Primary Bedroom, Bedroom(s), Bathroom-Full, Office, Kitchen, Living Room, Dining Area, Laundry
- Laundry Location
- Laundry Room, Main Level
- Heating
- Central
- Water
- City
- Sewer
- Public Sewer
- Exterior Construction
- Hardboard Siding, Stone Veneer
- Parking
- Driveway, Attached Garage
- Driveway
- Concrete, Paved
- Lot Description
- Wooded
- Elementary School
- Palisades Park
- Middle School
- Southwest
- High School
- Palisades
- Total Property HLA
- 2381
- Master on Main Level
- Yes
Mortgage Calculator
“ Based on information submitted to the MLS GRID as of . All data is obtained from various sources and may not have been verified by broker or MLS GRID. Supplied Open House Information is subject to change without notice. All information should be independently reviewed and verified for accuracy. Some IDX listings have been excluded from this website. Properties may or may not be listed by the office/agent presenting the information © 2026 Canopy MLS as distributed by MLS GRID”

Last Updated: