5008 Woodview Lane, Weddington, NC 28104
- $1,025,000
- 5
- BD
- 5
- BA
- 5,373
- SqFt






Listing courtesy of Keller Williams Connected. natalie@terryrealtygroup.com
Sold listing courtesy of EXP Realty LLC Ballantyne
- Sold Price
- $1,025,000
- List Price
- $1,030,000
- MLS#
- 4269305
- Status
- CLOSED
- Days on Market
- 46
- Property Type
- Residential
- Architectural Style
- Traditional
- Year Built
- 2005
- Closing Date
- Jul 28, 2025
- Bedrooms
- 5
- Bathrooms
- 5
- Full Baths
- 4
- Half Baths
- 1
- Lot Size
- 17,031
- Lot Size Area
- 0.391
- Living Area
- 5,373
- Sq Ft Total
- 5373
- County
- Union
- Subdivision
- Providence Forest Estates
- Special Conditions
- None
Property Description
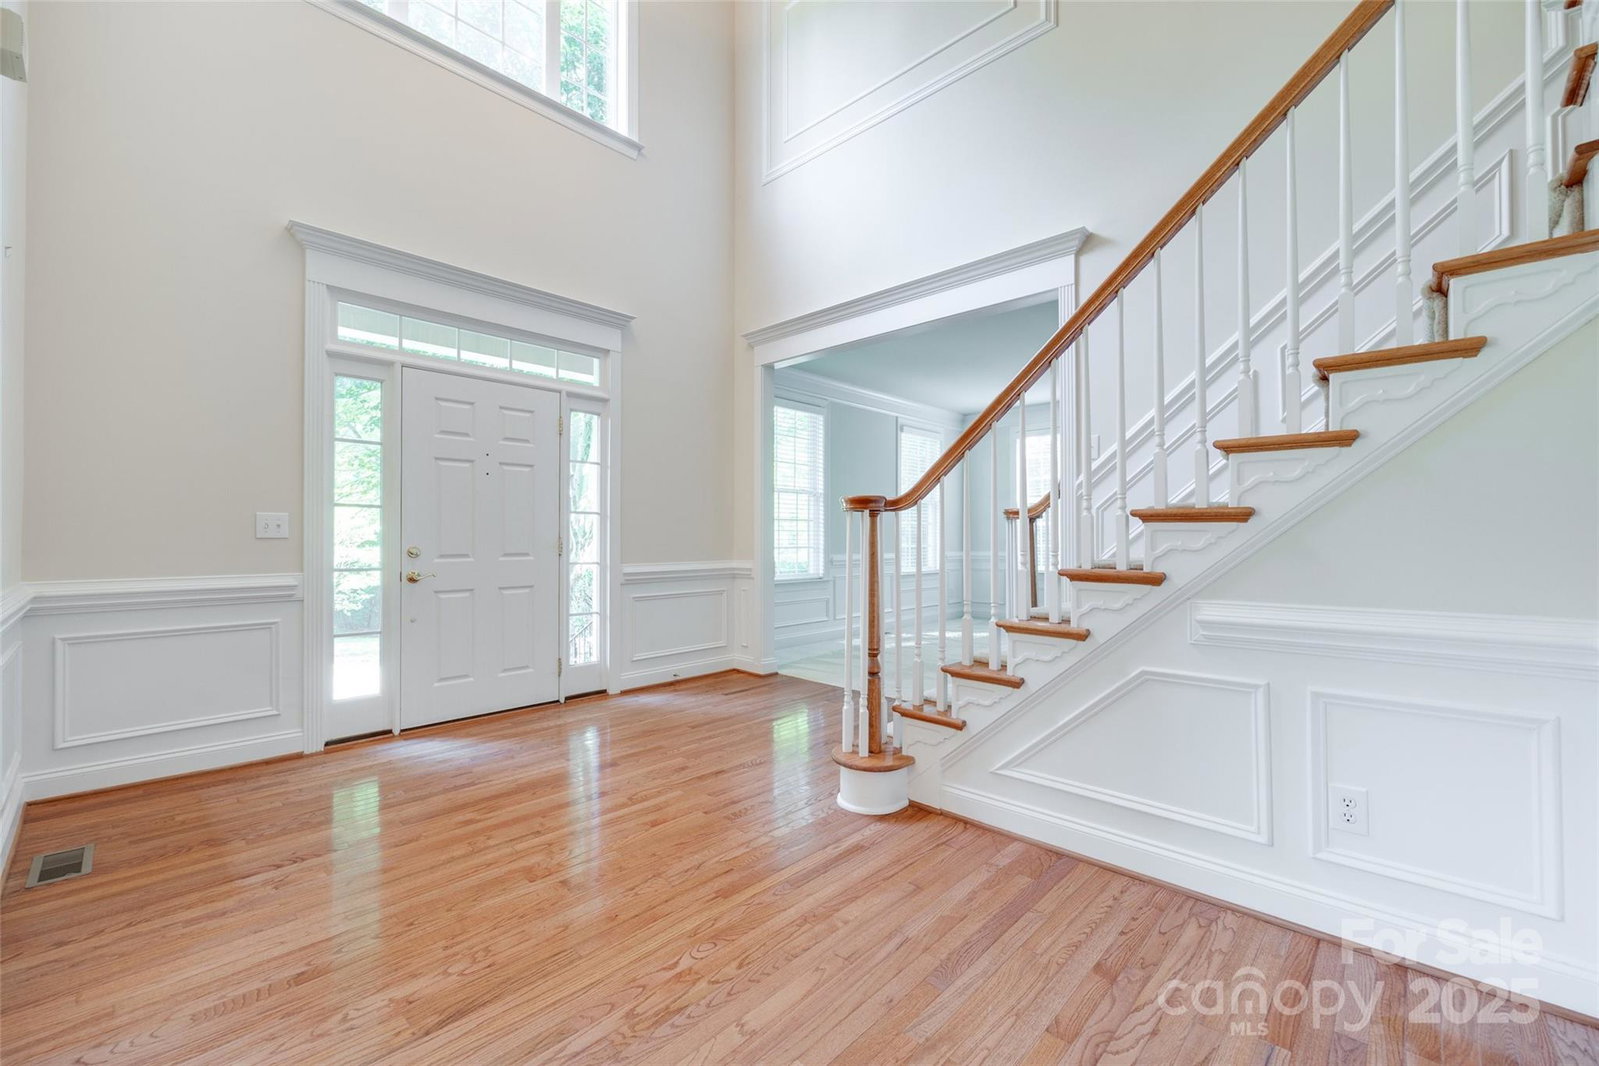
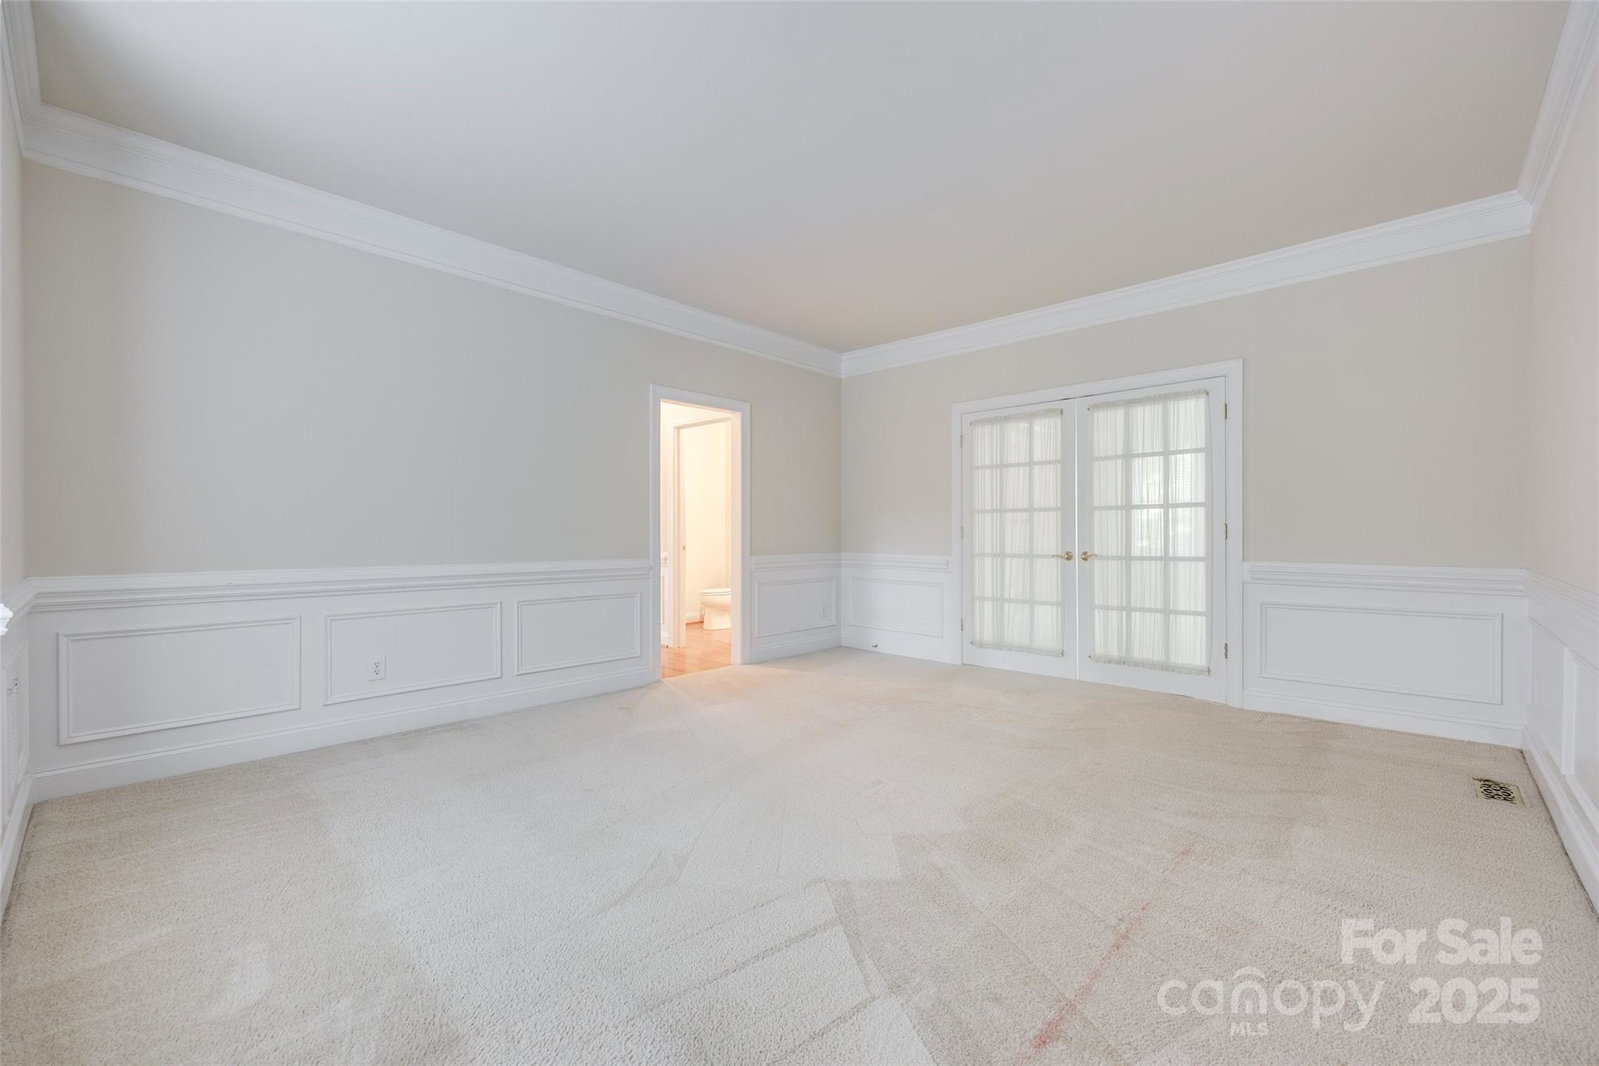
Tucked away in a prestigious Weddington enclave, this residence offers timeless elegance and unrivaled convenience—just minutes from Waverly, Ballantyne, and I-485. Chef’s kitchen anchors the home w/ large island, gas cooktop & double ovens, granite counters, large pantry & an elegant butler’s pantry—ideal for entertaining. 2-story great room is a showpiece, complete with a beautiful stone fireplace & motorized blinds. Private study w/ French doors, perfect for remote work. Expansive primary suite features a lovely chandelier, spacious sitting area, spa bath & 4 closets (2 walk-ins + 2 more closets)! Thoughtful design w/ 2 bedrooms sharing a Jack & Jill bath while 2 bedrooms each offer private bathrooms. Substantial moldings are found throughout. Nicely landscaped, full irrigation & Trex deck complete the outdoor living. 4-car garage equipped with EV charging station is perfect for car enthusiasts or collectors! Top-ranked schools. Come discover refined suburban living at its best!
Additional Information
- Hoa Fee
- $715
- Hoa Fee Paid
- Annually
- Fireplace
- Yes
- Interior Features
- Attic Stairs Pulldown, Entrance Foyer, Kitchen Island, Pantry, Walk-In Closet(s)
- Floor Coverings
- Carpet, Tile, Wood
- Equipment
- Dishwasher, Disposal, Double Oven, Gas Cooktop, Gas Water Heater, Microwave, Refrigerator with Ice Maker, Washer/Dryer
- Foundation
- Crawl Space
- Main Level Rooms
- Great Room-Two Story, Living Room, Dining Room, Study, Kitchen, Breakfast, Bathroom-Half, Laundry
- Laundry Location
- Laundry Room, Main Level
- Heating
- Forced Air, Natural Gas
- Water
- City
- Sewer
- Public Sewer
- Exterior Features
- In-Ground Irrigation
- Exterior Construction
- Brick Full
- Roof
- Shingle
- Parking
- Attached Garage, Garage Door Opener, Garage Faces Side
- Driveway
- Concrete, Paved
- Elementary School
- Antioch
- Middle School
- Weddington
- High School
- Weddington
- Zoning
- AM5
- Builder Name
- Orleans Homebuilders
- Total Property HLA
- 5373
Mortgage Calculator
“ Based on information submitted to the MLS GRID as of . All data is obtained from various sources and may not have been verified by broker or MLS GRID. Supplied Open House Information is subject to change without notice. All information should be independently reviewed and verified for accuracy. Some IDX listings have been excluded from this website. Properties may or may not be listed by the office/agent presenting the information © 2026 Canopy MLS as distributed by MLS GRID”

Last Updated: