109 Walking Horse Trail, Davidson, NC 28036
- $1,840,000
- 5
- BD
- 5
- BA
- 6,125
- SqFt




Listing courtesy of Southern Homes of the Carolinas, Inc. alorenzorealtygroup@gmail.com
Sold listing courtesy of The Agency - Charlotte
- Sold Price
- $1,840,000
- List Price
- $1,880,000
- MLS#
- 4269297
- Status
- CLOSED
- Days on Market
- 33
- Property Type
- Residential
- Year Built
- 2007
- Closing Date
- Jul 17, 2025
- Bedrooms
- 5
- Bathrooms
- 5
- Full Baths
- 4
- Half Baths
- 1
- Lot Size
- 58,675
- Lot Size Area
- 1.347
- Living Area
- 6,125
- Sq Ft Total
- 6125
- County
- Iredell
- Subdivision
- Anniston
- Special Conditions
- None
Property Description
Experience unparalleled luxury in this exceptional 5-bed, 4.5-bath estate in the prestigious Anniston subdivision. The main level showcases a dramatic two-story great room with a stunning fireplace, flowing seamlessly into an expansive open-concept living, dining, and chef’s kitchen—designed for upscale entertaining. The gourmet kitchen features a generous eat-in island, custom cabinetry, and premium stainless appliances. The main-level also offers a home office for refined work-from-home living. The lavish primary suite boasts a spa-inspired bath with soaking tub, large shower, dual vanities, and custom walk-in closet. The walk-out basement impresses with a second suite, full kitchen, gym, craft room & in-home theater. Upstairs offers three bedrooms & a versatile flex space. Outdoors, indulge in resort-style living with a private pool, hot tub and outdoor kitchen. Over $68K in recent upgrades. A flawless blend of comfort, elegance, and the ultimate in luxurious living.
Additional Information
- Hoa Fee
- $1,140
- Hoa Fee Paid
- Annually
- Community Features
- Picnic Area, Playground, Street Lights, Walking Trails
- Fireplace
- Yes
- Interior Features
- Attic Stairs Pulldown, Breakfast Bar, Built-in Features, Cable Prewire, Drop Zone, Entrance Foyer, Garden Tub, Kitchen Island, Open Floorplan, Pantry, Storage, Walk-In Closet(s)
- Floor Coverings
- Carpet, Hardwood, Tile, Wood
- Equipment
- Convection Oven, Dishwasher, Down Draft, Dryer, Dual Flush Toilets, ENERGY STAR Qualified Washer, ENERGY STAR Qualified Dryer, ENERGY STAR Qualified Freezer, ENERGY STAR Qualified Light Fixtures, ENERGY STAR Qualified Refrigerator, Exhaust Fan, Exhaust Hood, Filtration System, Freezer, Gas Cooktop, Microwave, Oven, Refrigerator, Self Cleaning Oven, Tankless Water Heater, Wall Oven, Washer, Washer/Dryer, Water Softener
- Foundation
- Basement, Crawl Space
- Main Level Rooms
- Primary Bedroom, Bathroom-Full, Bathroom-Half, Laundry, Office, Great Room-Two Story, Den, Kitchen, Dining Room
- Laundry Location
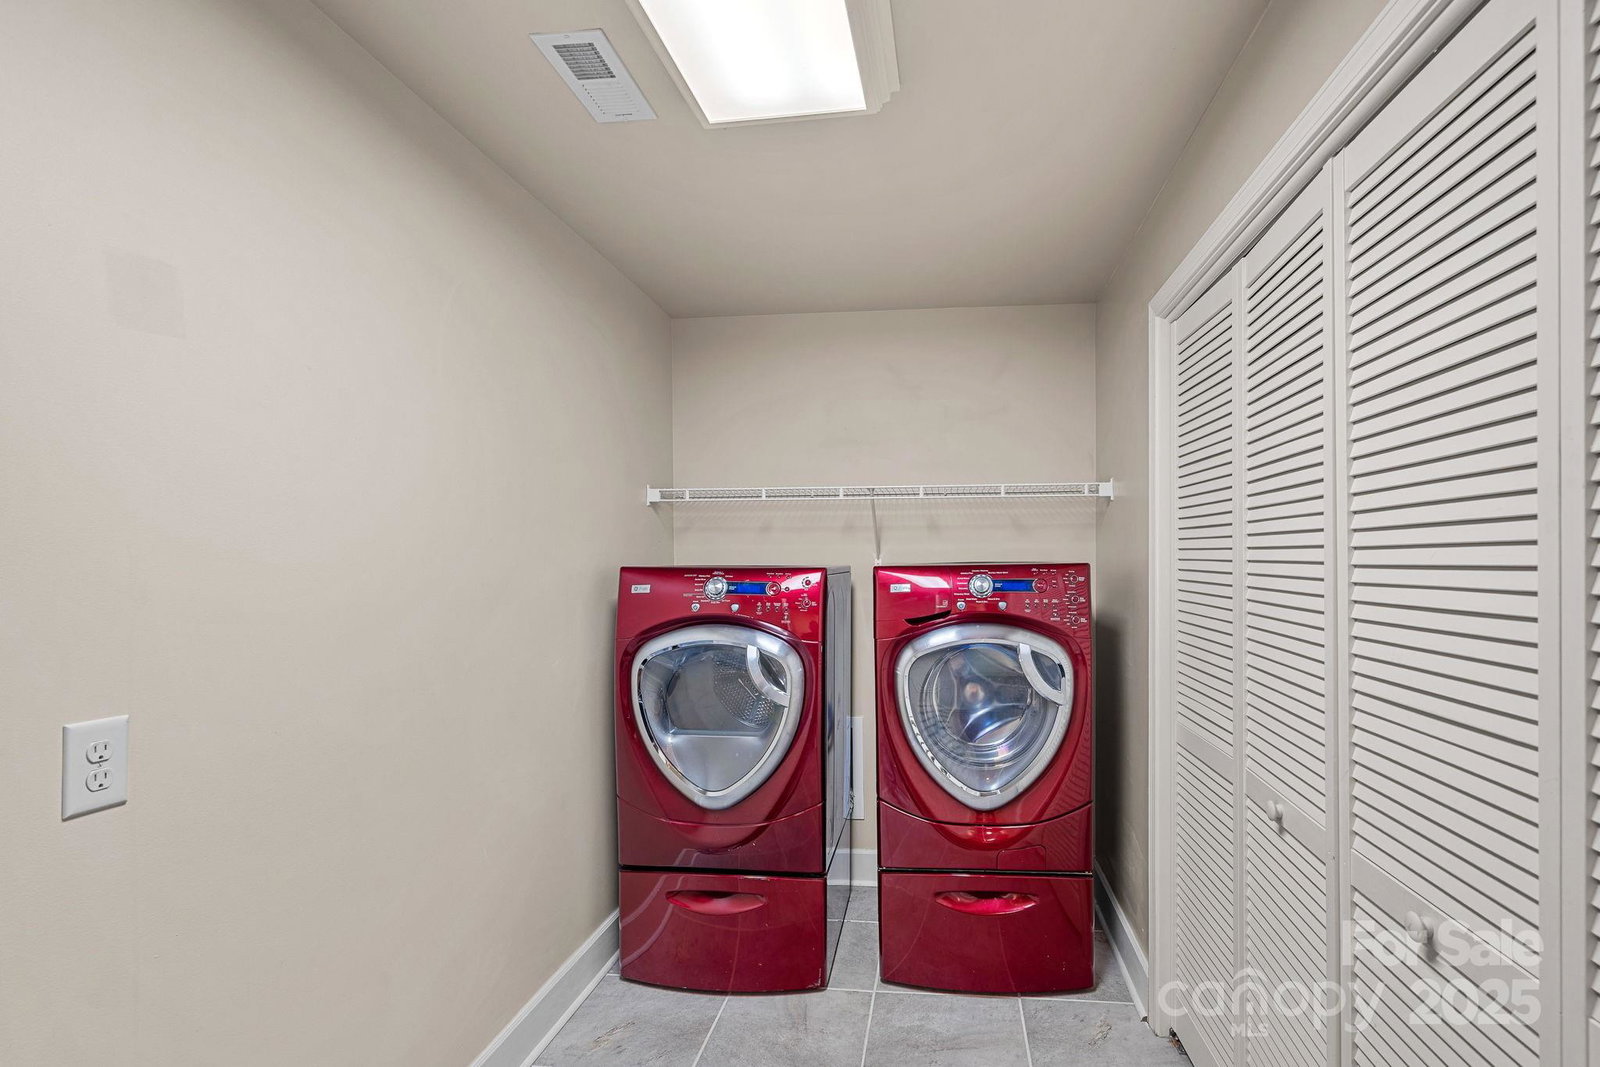
- In Basement, Utility Room, Laundry Room, Main Level, Multiple Locations, Sink, Washer Hookup
- Heating
- Forced Air, Natural Gas
- Water
- Well
- Sewer
- Septic Installed
- Exterior Features
- Fire Pit, Hot Tub, Gas Grill, In-Ground Irrigation, Lawn Maintenance, Outdoor Kitchen
- Exterior Construction
- Brick Full
- Roof
- Shingle, Wood
- Parking
- Driveway, Attached Garage, Garage Door Opener, Garage Faces Side, Keypad Entry
- Driveway
- Concrete, Paved
- Lot Description
- Corner Lot, Orchard(s), Green Area, Private, Creek/Stream, Wooded
- Elementary School
- Coddle Creek
- Middle School
- Woodland Heights
- High School
- Lake Norman
- Zoning
- RA
- Total Property HLA
- 6125
- Master on Main Level
- Yes
Mortgage Calculator
“ Based on information submitted to the MLS GRID as of . All data is obtained from various sources and may not have been verified by broker or MLS GRID. Supplied Open House Information is subject to change without notice. All information should be independently reviewed and verified for accuracy. Some IDX listings have been excluded from this website. Properties may or may not be listed by the office/agent presenting the information © 2026 Canopy MLS as distributed by MLS GRID”

Last Updated: