10349 Alvarado Way, Charlotte, NC 28277
- $570,000
- 3
- BD
- 3
- BA
- 2,100
- SqFt




Listing courtesy of Realty Dynamics Inc.. ncrealtydynamics@gmail.com
Sold listing courtesy of COMPASS
- Sold Price
- $570,000
- List Price
- $579,000
- MLS#
- 4269279
- Status
- CLOSED
- Days on Market
- 35
- Property Type
- Residential
- Architectural Style
- Transitional
- Year Built
- 2006
- Closing Date
- Jul 18, 2025
- Bedrooms
- 3
- Bathrooms
- 3
- Full Baths
- 2
- Half Baths
- 1
- Lot Size
- 9,191
- Lot Size Area
- 0.211
- Living Area
- 2,100
- Sq Ft Total
- 2100
- County
- Mecklenburg
- Subdivision
- Stone Creek Ranch
- Special Conditions
- None
Property Description
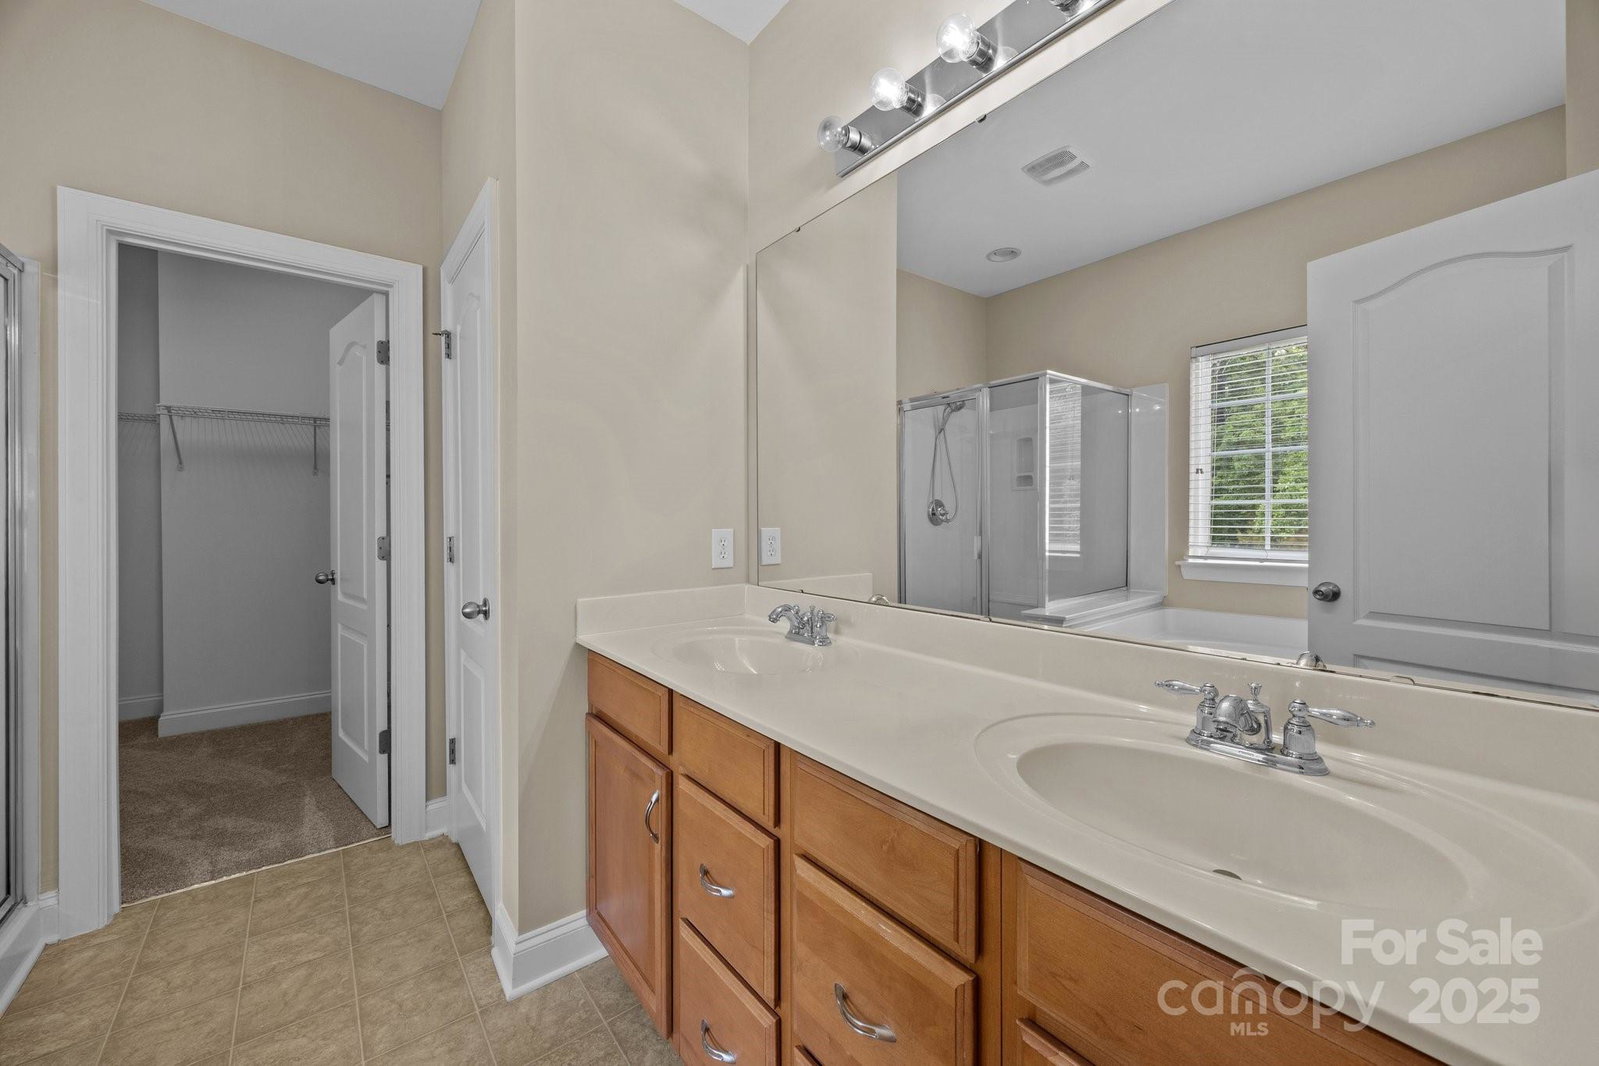
Terrific opportunity to live in a great location at an affordable price. Charleston style home with wrap around front porch on a beautiful tree-lined street in sought after Stone Creek Ranch. Freshly painted, new carpet throughout - the home looks brand new!! This one will not last long. Great use of space and all the rooms feel big enough. Large kitchen with 42 inch oak colored cabinets, refrigerator included, breakfast area, and open to the great room. Formal dining room, flex space for office or second living room. Upstairs offers 3 large bedrooms, laundry room, and 2nd full bath w/private access from both secondary bedrooms. Primary suite offers trey ceiling, large bathroom with huge soaking tub, glass enclosed shower, dual vanities, and large closet. Access the oversized detached garage via private drive. Bigger lot due to the private drive access which offers more yard space so that your neighbor is not right on top of you. Community pool and clubhouse. Minutes from Ballantyne.
Additional Information
- Hoa Fee
- $481
- Hoa Fee Paid
- Quarterly
- Community Features
- Clubhouse, Outdoor Pool
- Fireplace
- Yes
- Interior Features
- Attic Stairs Pulldown, Breakfast Bar, Cable Prewire, Garden Tub, Walk-In Closet(s)
- Floor Coverings
- Carpet, Wood
- Equipment
- Dishwasher, Disposal, Microwave, Refrigerator
- Foundation
- Slab
- Main Level Rooms
- Kitchen, Dining Room, Living Room, Great Room, Breakfast
- Laundry Location
- Electric Dryer Hookup, Laundry Room, Upper Level, Washer Hookup
- Heating
- Central, Natural Gas
- Water
- City
- Sewer
- Public Sewer
- Exterior Features
- Lawn Maintenance
- Exterior Construction
- Brick Partial, Vinyl
- Roof
- Composition
- Parking
- Driveway, Detached Garage, On Street
- Driveway
- Concrete, Paved
- Lot Description
- Corner Lot, Level
- Elementary School
- Polo Ridge
- Middle School
- J.M. Robinson
- High School
- Ballantyne Ridge
- Total Property HLA
- 2100
Mortgage Calculator
“ Based on information submitted to the MLS GRID as of . All data is obtained from various sources and may not have been verified by broker or MLS GRID. Supplied Open House Information is subject to change without notice. All information should be independently reviewed and verified for accuracy. Some IDX listings have been excluded from this website. Properties may or may not be listed by the office/agent presenting the information © 2026 Canopy MLS as distributed by MLS GRID”

Last Updated: