113 Ervin Street, Belmont, NC 28012
- $305,000
- 3
- BD
- 1
- BA
- 1,168
- SqFt




Listing courtesy of NorthGroup Real Estate LLC. homesbyjulie@outlook.com
Sold listing courtesy of Allen Tate Gastonia
- Sold Price
- $305,000
- List Price
- $305,000
- MLS#
- 4269201
- Status
- CLOSED
- Days on Market
- 33
- Property Type
- Residential
- Architectural Style
- Cottage
- Year Built
- 1900
- Closing Date
- Jul 15, 2025
- Bedrooms
- 3
- Bathrooms
- 1
- Full Baths
- 1
- Lot Size
- 5,662
- Lot Size Area
- 0.13
- Living Area
- 1,168
- Sq Ft Total
- 1168
- County
- Gaston
- Subdivision
- Chronicle Mills
- Special Conditions
- None
Property Description
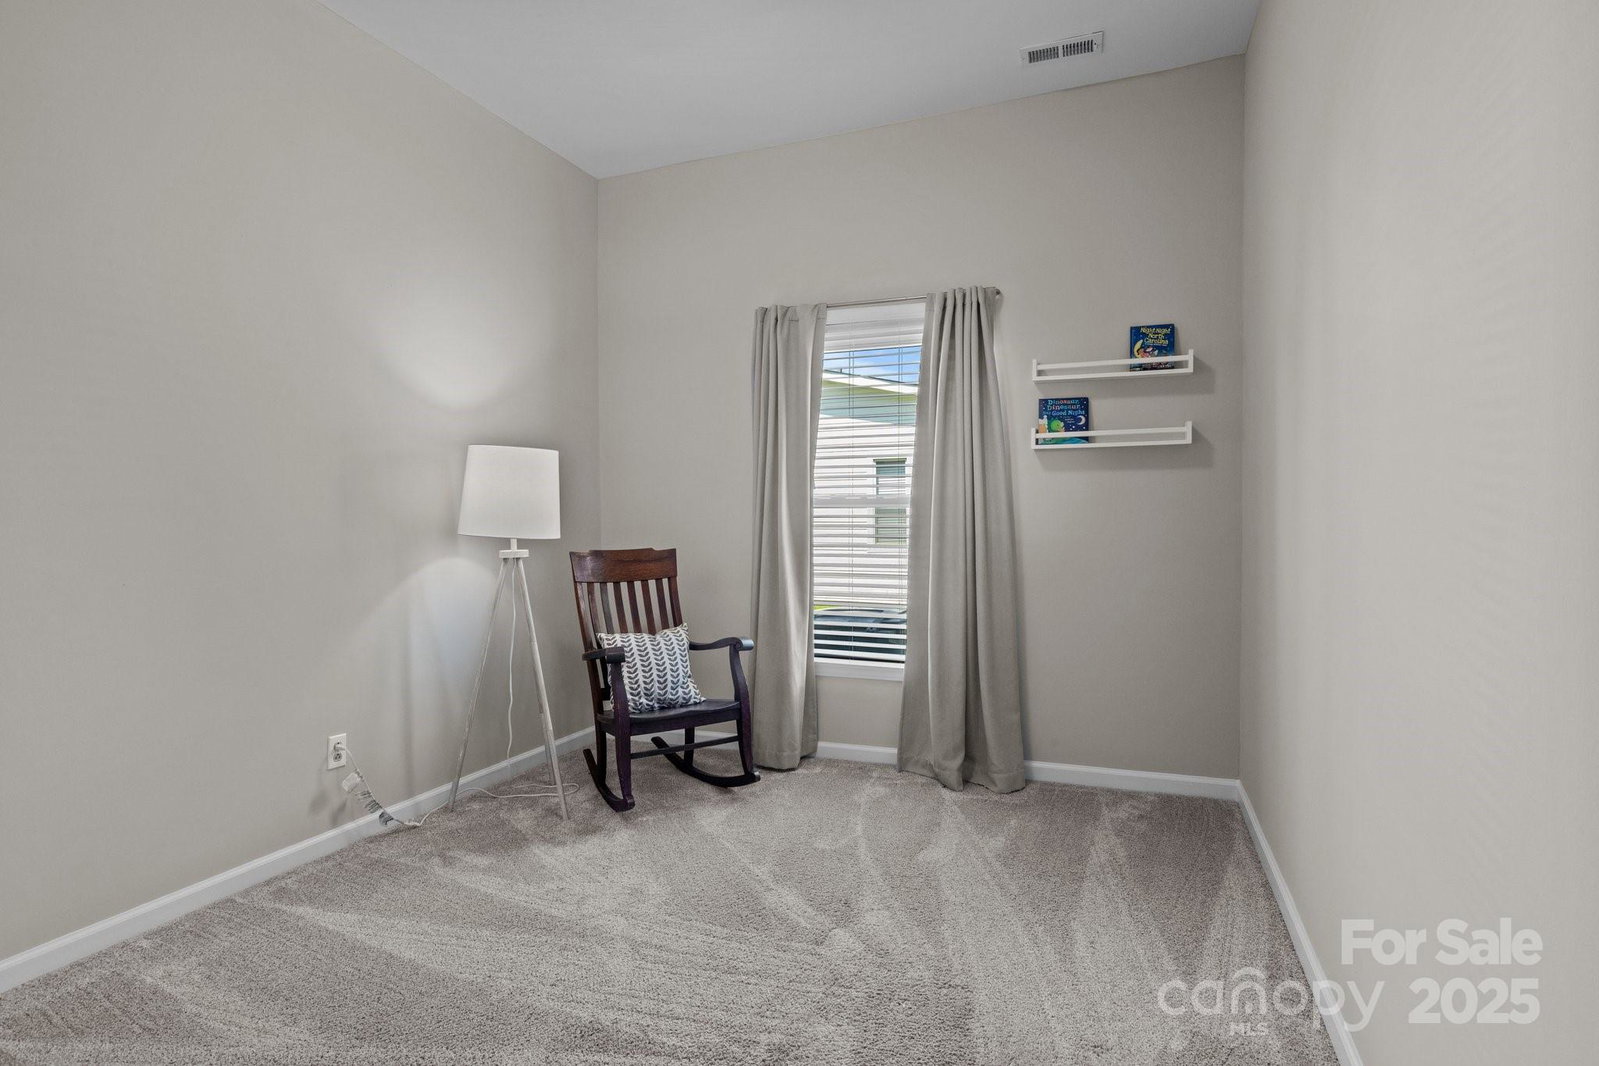
This adorable move-in ready cottage is just steps away from charming downtown Belmont. Come live the easy life with quick access to shopping, dining, and entertainment within minutes of your new home. This 1900’s charmer has wonderfully high ceilings, period arched doorways, and thoughtful updates throughout including a freshly painted interior, updated door hardware/light fixtures, and a lovely eat-in kitchen with quartz counters, stainless steel appliances, and an amazing sink you never knew you needed. The 2 secondary bedrooms are a nice size and the Primary suite has a walk in closet. You will love the spacious flat backyard with endless possibilities for gardening, entertaining, and playing. The storage shed and low maintenance exterior vinyl siding are an added bonus. Watch seasonal fireworks from your large rocking chair front porch and walk to the Belmont farmer's market to get provisions for grilling out on your back deck. The sweet life is waiting for you on Ervin St!
Additional Information
- Floor Coverings
- Carpet, Laminate
- Equipment
- Dishwasher, Disposal, Electric Range, Electric Water Heater, Microwave
- Foundation
- Crawl Space
- Main Level Rooms
- Living Room, Kitchen, Primary Bedroom, Bathroom-Full, Bedroom(s), Bedroom(s), Laundry
- Laundry Location
- Laundry Closet
- Heating
- Forced Air, Natural Gas
- Water
- City
- Sewer
- Public Sewer
- Exterior Construction
- Vinyl
- Roof
- Composition
- Parking
- Driveway
- Driveway
- Concrete, Paved
- Lot Description
- Level
- Elementary School
- Unspecified
- Middle School
- Unspecified
- High School
- Unspecified
- Total Property HLA
- 1168
- Master on Main Level
- Yes
Mortgage Calculator
“ Based on information submitted to the MLS GRID as of . All data is obtained from various sources and may not have been verified by broker or MLS GRID. Supplied Open House Information is subject to change without notice. All information should be independently reviewed and verified for accuracy. Some IDX listings have been excluded from this website. Properties may or may not be listed by the office/agent presenting the information © 2026 Canopy MLS as distributed by MLS GRID”

Last Updated: