2836 20th Street Ne Lane, Hickory, NC 28601
- $249,900
- 2
- BD
- 2
- BA
- 1,206
- SqFt




Listing courtesy of Hughes Real Estate. garymorrow8@gmail.com
Sold listing courtesy of Century 21 American Homes
- Sold Price
- $249,900
- List Price
- $249,900
- MLS#
- 4268999
- Status
- CLOSED
- Days on Market
- 36
- Property Type
- Residential
- Architectural Style
- Ranch
- Year Built
- 1965
- Closing Date
- Jul 16, 2025
- Bedrooms
- 2
- Bathrooms
- 2
- Full Baths
- 2
- Lot Size
- 22,651
- Lot Size Area
- 0.52
- Living Area
- 1,206
- Sq Ft Total
- 1206
- County
- Catawba
- Subdivision
- Belle Meade
- Special Conditions
- None
Property Description
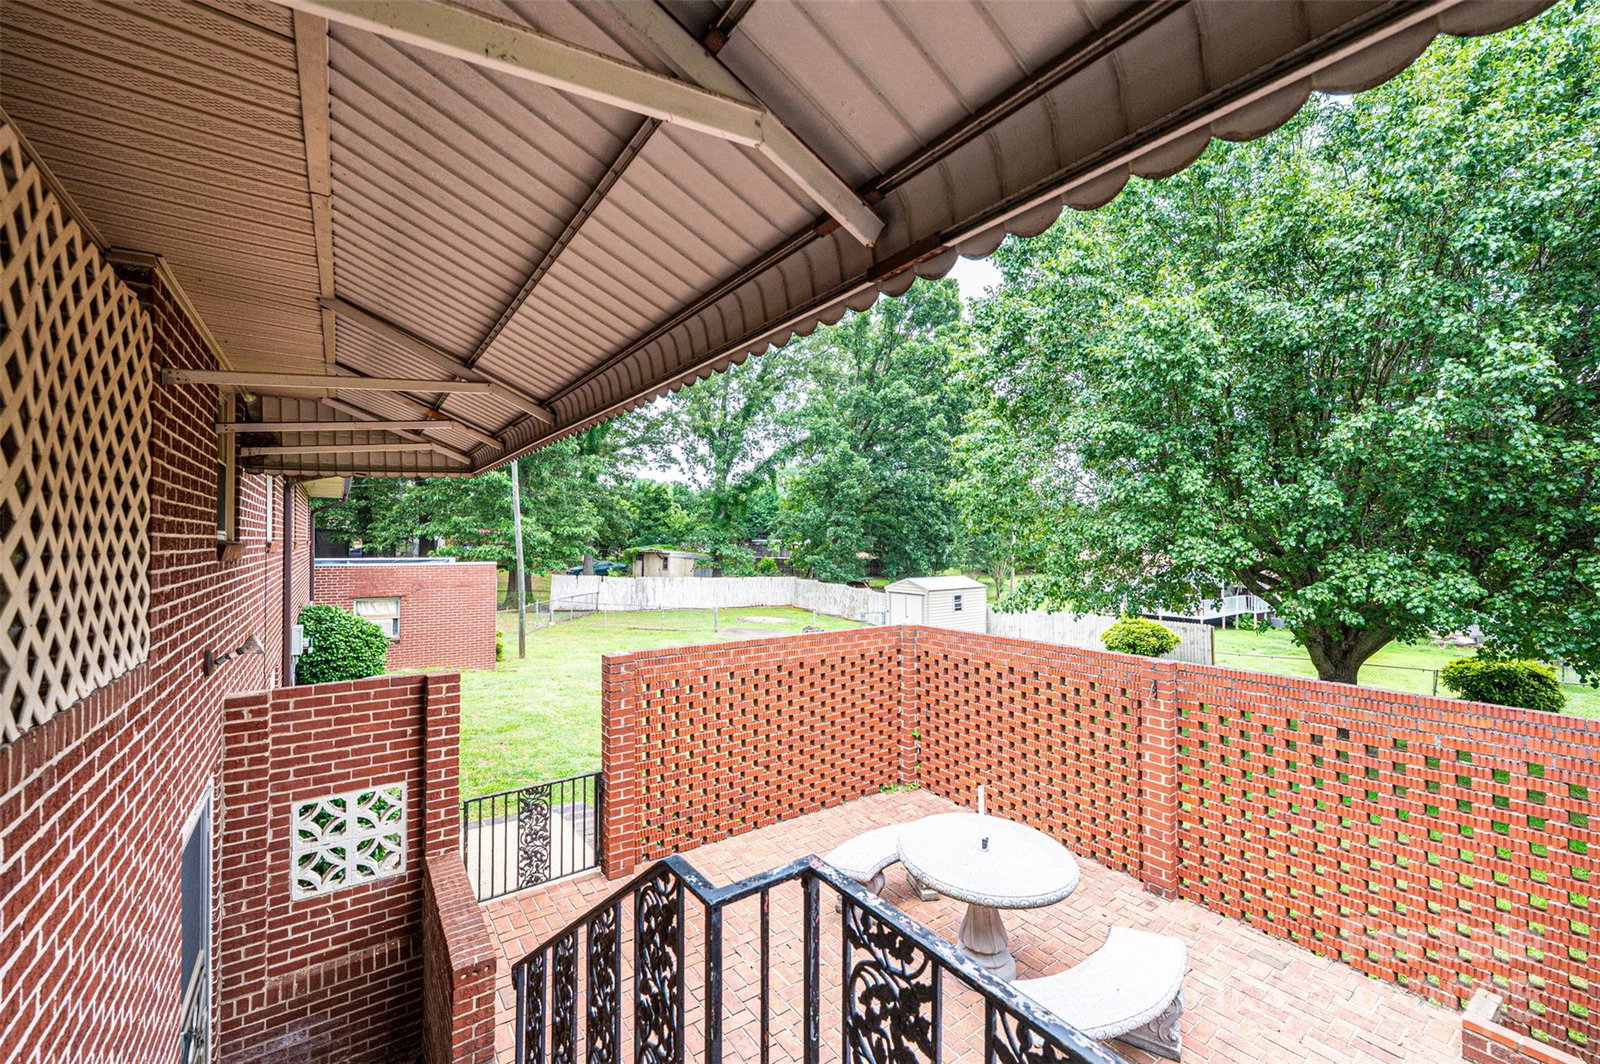
Solid brick ranch w/ full bsmt in quiet neighborhood just outside city limits. This home has been lovingly maintained by same owner for nearly 50 years. The wide (150') frontage enables the large, level, fenced backyard. Outdoor living is enhanced by 345 sq ft covered patio, as well as 14' x 18' brick patio w/ built-in grill! Ample parking w/ 2 driveways, double garage & detached carport. The home has replacement windows, vinyl trim & a new roof in 2023. Inside enjoy the open den area w/ gas log fireplace, and bright LR w/ vaulted ceiling, shiny original hardwood flooring & gas log fireplace. All new ceiling fans. Much potential in full bsmt. Cozy den/rec room is anchored by the brick, wood-burning fireplace. Add'l room in bsmt w/ closet & window would make ideal craft room or workshop. This property is only 10 min from I-40, as well as all the amenities of downtown Hickory, but w/ no city taxes. 1-Year Home Warranty included. Seller to make no repairs. Agent is related to seller.
Additional Information
- Fireplace
- Yes
- Floor Coverings
- Carpet, Laminate, Tile, Wood
- Equipment
- Electric Cooktop, Electric Water Heater, Refrigerator, Wall Oven
- Foundation
- Basement
- Main Level Rooms
- Bedroom(s), Bedroom(s), Kitchen, Living Room, Dining Area, Den, Bathroom-Full
- Laundry Location
- Electric Dryer Hookup, In Basement, Washer Hookup
- Heating
- Central, Forced Air, Natural Gas
- Water
- City
- Sewer
- Septic Installed
- Exterior Construction
- Brick Partial, Vinyl
- Roof
- Shingle
- Parking
- Detached Carport, Attached Garage, Garage Faces Side
- Driveway
- Concrete, Paved
- Elementary School
- Clyde Campbell
- Middle School
- Arndt
- High School
- St. Stephens
- Total Property HLA
- 1206
Mortgage Calculator
“ Based on information submitted to the MLS GRID as of . All data is obtained from various sources and may not have been verified by broker or MLS GRID. Supplied Open House Information is subject to change without notice. All information should be independently reviewed and verified for accuracy. Some IDX listings have been excluded from this website. Properties may or may not be listed by the office/agent presenting the information © 2026 Canopy MLS as distributed by MLS GRID”

Last Updated: