9305 Harps Mill Court, Charlotte, NC 28270
- $475,000
- 4
- BD
- 2
- BA
- 1,889
- SqFt




Listing courtesy of COMPASS. noah@indigohomeclt.com
Sold listing courtesy of RE/MAX Executive
- Sold Price
- $475,000
- List Price
- $465,000
- MLS#
- 4268974
- Status
- CLOSED
- Days on Market
- 54
- Property Type
- Residential
- Architectural Style
- Cape Cod
- Year Built
- 1977
- Closing Date
- Aug 05, 2025
- Bedrooms
- 4
- Bathrooms
- 2
- Full Baths
- 2
- Lot Size
- 13,068
- Lot Size Area
- 0.30000000000000004
- Living Area
- 1,889
- Sq Ft Total
- 1889
- County
- Mecklenburg
- Subdivision
- Sardis Woods
- Special Conditions
- None
- Waterfront Features
- None
Property Description
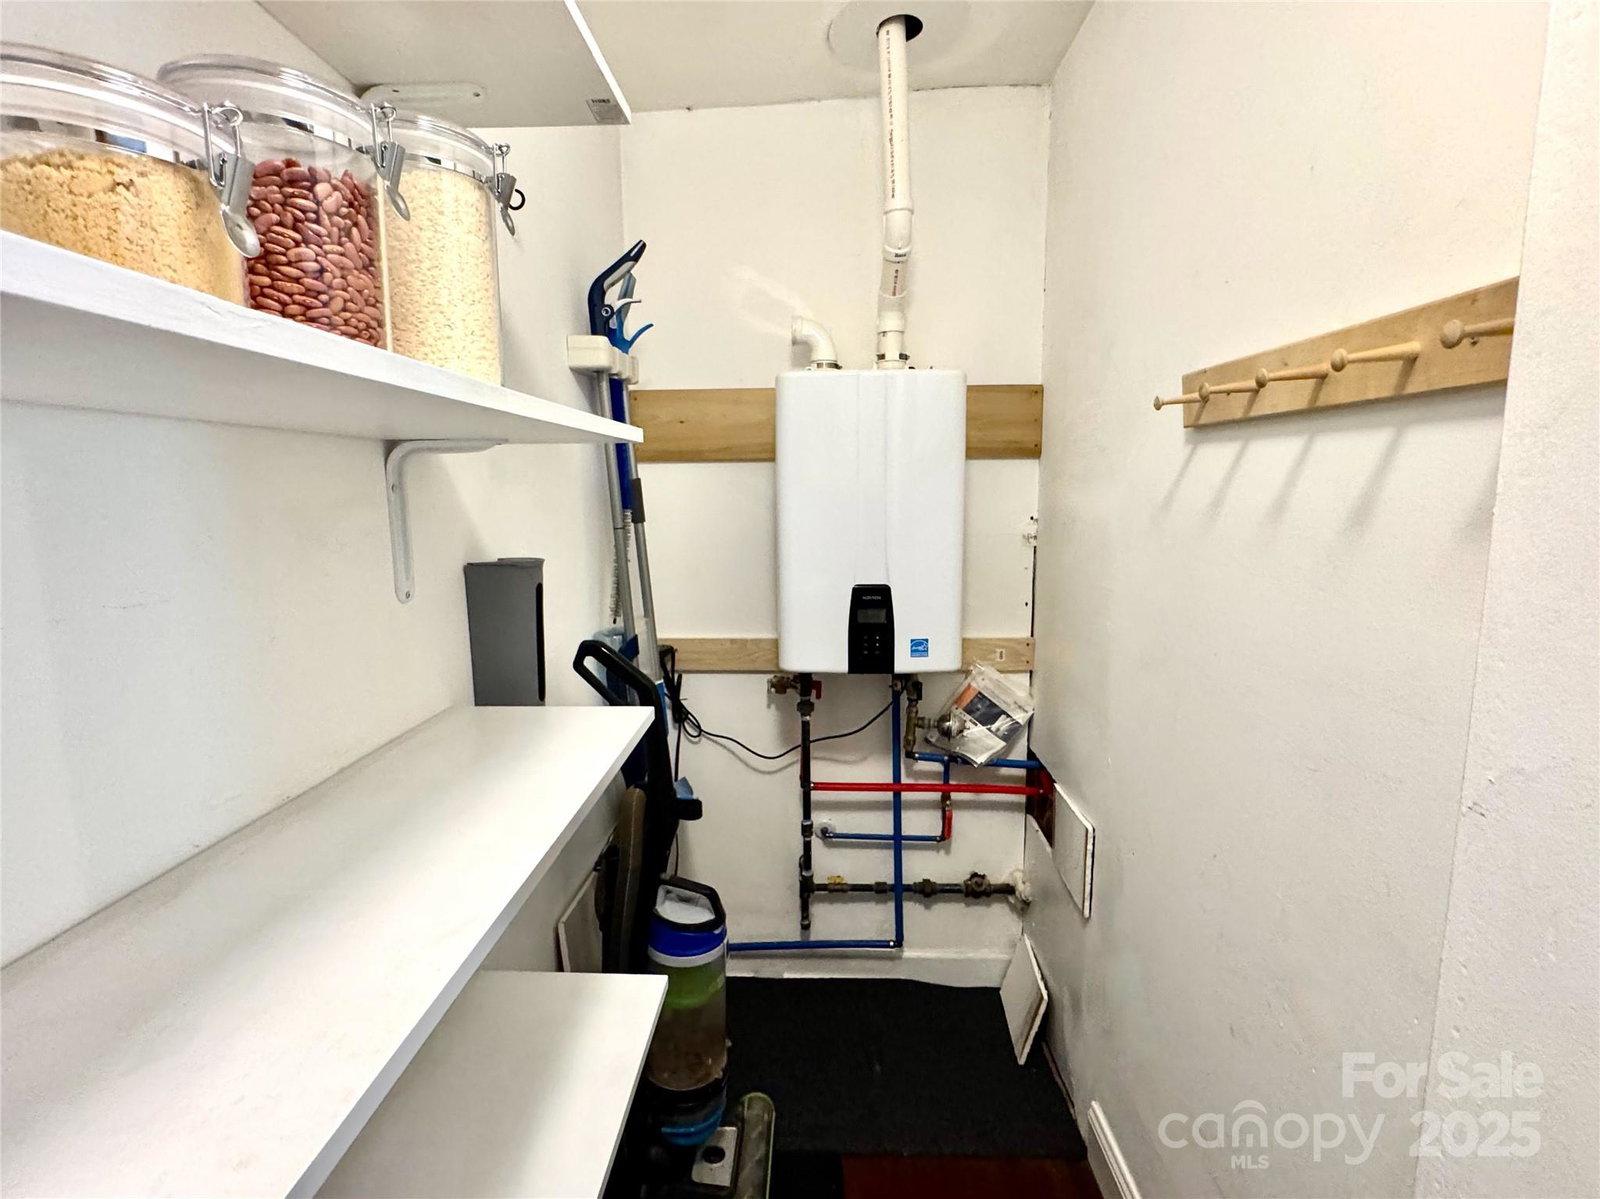
Stylishly Updated Home in sought-after Sardis Woods. Tucked away on a quiet, friendly cul-de-sac, this 4-bedroom, 2-bath, 1889sf home combines thoughtful upgrades with an unbeatable location. Enjoy the ease of an open-concept main floor, perfect for entertaining or everyday living. Recent upgrades include, 2024 tankless water heater, 2022 energy-efficient windows, New bamboo flooring throughout the main living areas, New carpet in all bedrooms 2025, New hardscaped front walkway and main water line replaced 2021, HVAC system 2021 , Freshly painted deck 2025. Outdoor living is a highlight here, with almost 800sf rear deck and easy access to nature. The Greenway trail entrance is in the neighborhood about 3 blocks away, perfect for walking, running, or biking. Sardis Forest Community Pool is also just minutes away, making summer fun a breeze - membership fee separate. Move-in ready with modern updates, this home offers the perfect balance of comfort, style, and location.
Additional Information
- Community Features
- None
- Fireplace
- Yes
- Interior Features
- Storage, Walk-In Closet(s), Walk-In Pantry
- Floor Coverings
- Bamboo, Carpet, Tile
- Equipment
- Dishwasher, Dryer, Electric Cooktop, Electric Oven, Exhaust Hood, Freezer, Refrigerator with Ice Maker, Tankless Water Heater, Washer
- Foundation
- Slab
- Main Level Rooms
- Kitchen, Dining Room, Breakfast, Living Room, Bedroom(s), Bathroom-Full, Bedroom(s), Workshop
- Laundry Location
- Laundry Closet
- Heating
- Central
- Water
- City
- Sewer
- Public Sewer
- Exterior Construction
- Fiber Cement, Hardboard Siding
- Roof
- Shingle
- Parking
- Driveway, On Street
- Driveway
- Concrete, Paved
- Lot Description
- Cul-De-Sac, Wooded
- Elementary School
- Unspecified
- Middle School
- Unspecified
- High School
- Unspecified
- Total Property HLA
- 1889
Mortgage Calculator
“ Based on information submitted to the MLS GRID as of . All data is obtained from various sources and may not have been verified by broker or MLS GRID. Supplied Open House Information is subject to change without notice. All information should be independently reviewed and verified for accuracy. Some IDX listings have been excluded from this website. Properties may or may not be listed by the office/agent presenting the information © 2026 Canopy MLS as distributed by MLS GRID”

Last Updated: