2121 Laburnum Avenue, Charlotte, NC 28205
- $1,900,000
- 5
- BD
- 6
- BA
- 4,227
- SqFt






Listing courtesy of Delgado Realty. dulce@delgadocloses.com
Sold listing courtesy of Allen Tate Charlotte South
- Sold Price
- $1,900,000
- List Price
- $1,950,599
- MLS#
- 4268870
- Status
- CLOSED
- Days on Market
- 66
- Property Type
- Residential
- Architectural Style
- Traditional
- Year Built
- 2023
- Closing Date
- Aug 25, 2025
- Bedrooms
- 5
- Bathrooms
- 6
- Full Baths
- 5
- Half Baths
- 1
- Lot Size
- 9,147
- Lot Size Area
- 0.21
- Living Area
- 4,227
- Sq Ft Total
- 4227
- County
- Mecklenburg
- Subdivision
- chantilly
- Special Conditions
- None
Property Description
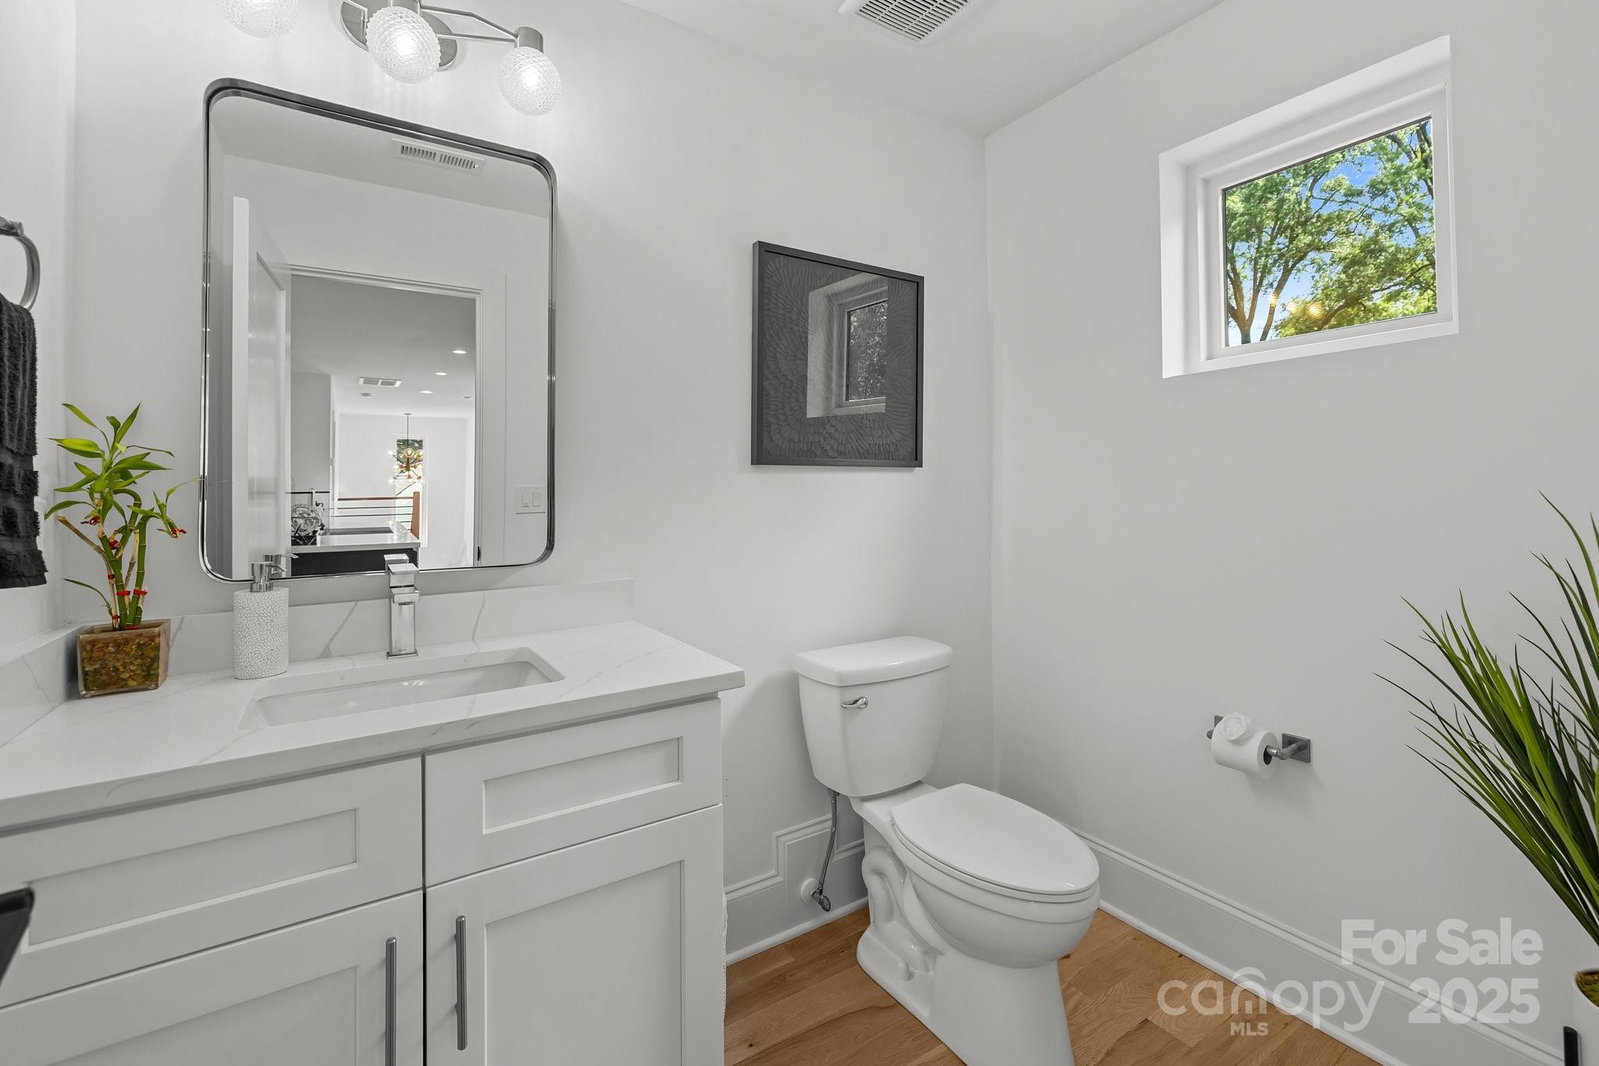
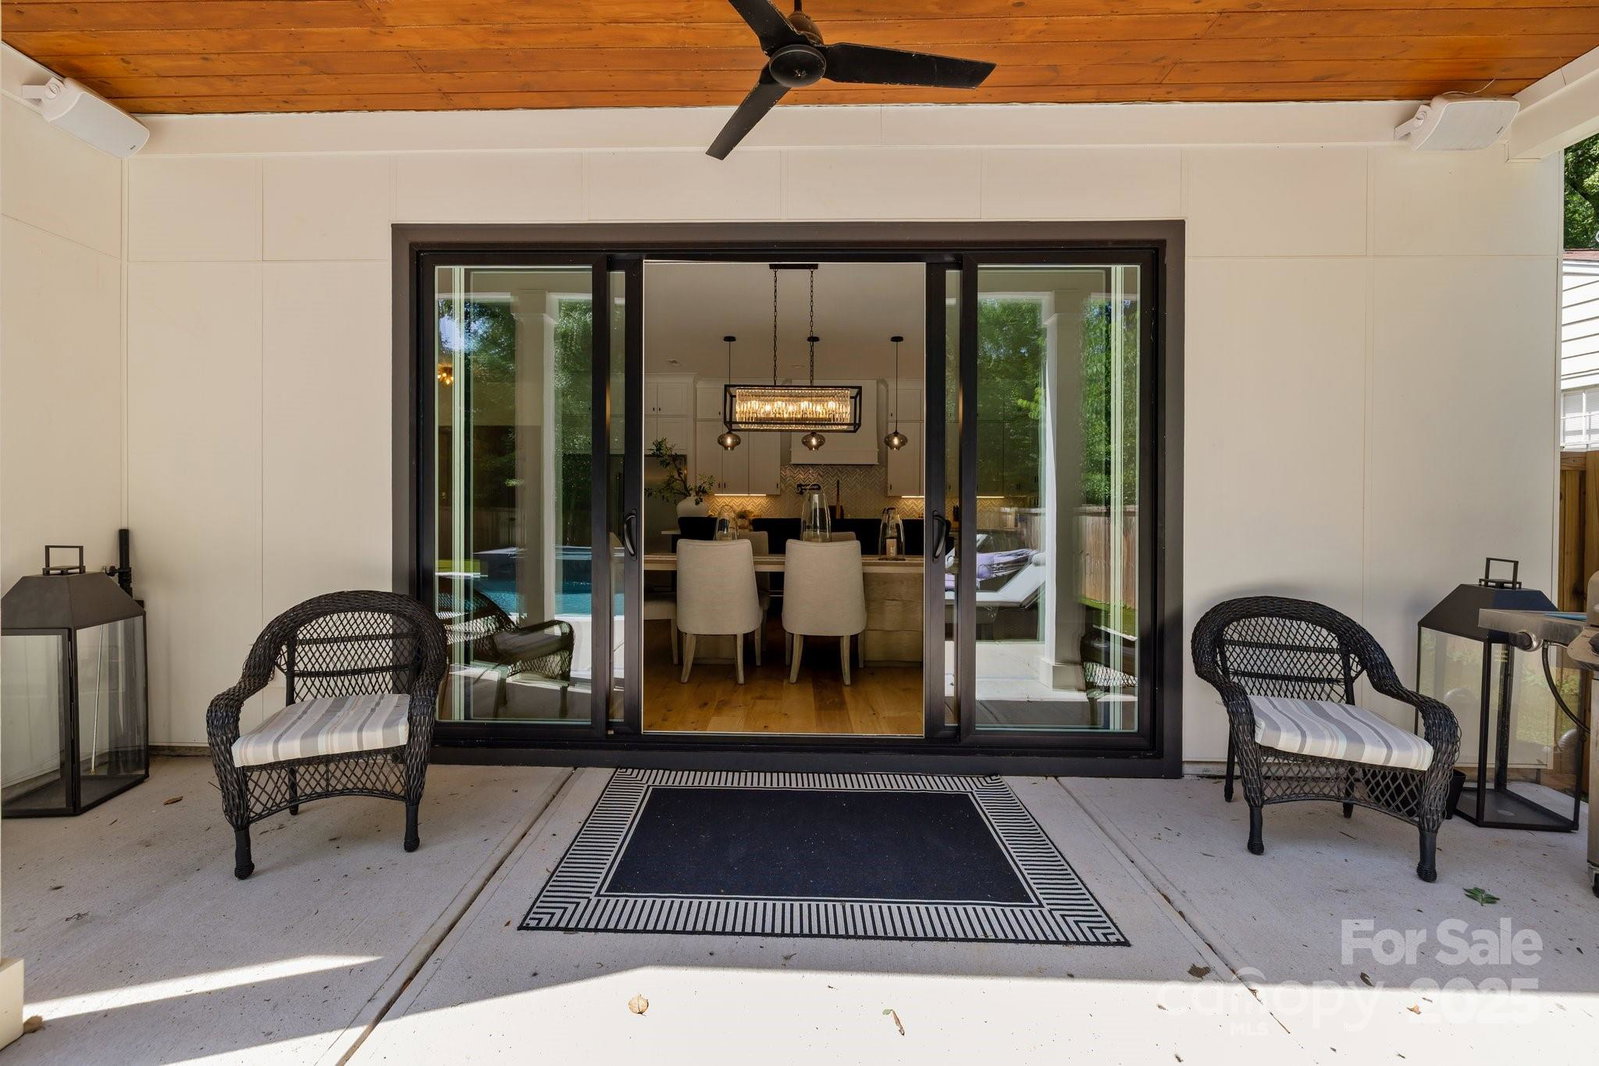
This 2023-built showpiece in Charlotte’s vibrant 28205 delivers luxury, space, and modern ease at every turn. With over 4,000 square feet, 5 bedrooms, and 5.5 bathrooms, this home is designed for effortless living. White Oak site-built floors run throughout, setting a warm, upscale tone. Each bedroom features a private en-suite bath, while the primary suite opens to a deck overlooking your pool and spa combo—perfect for morning coffee or quiet evenings. The chef’s kitchen flows to a turf-lined backyard oasis for easy, year-round enjoyment. On the third floor, a bonus entertainment space opens to a rooftop-style deck made for hosting. Just minutes from Plaza Midwood and Uptown, this home blends bold design with modern comfort. Come see it today—this is Charlotte living at its best.
Additional Information
- Fireplace
- Yes
- Interior Features
- Built-in Features, Entrance Foyer, Kitchen Island, Open Floorplan, Pantry, Storage, Walk-In Pantry
- Floor Coverings
- Wood
- Equipment
- Bar Fridge, Dishwasher, Disposal, Gas Oven, Gas Range, Refrigerator, Tankless Water Heater, Wine Refrigerator
- Foundation
- Slab
- Main Level Rooms
- Bedroom(s), Dining Area, Kitchen
- Laundry Location
- Laundry Room, Sink, Upper Level
- Heating
- Central, Forced Air
- Water
- City
- Sewer
- Public Sewer
- Exterior Features
- Rooftop Terrace
- Exterior Construction
- Hardboard Siding
- Roof
- Architectural Shingle
- Parking
- Attached Garage
- Driveway
- Concrete
- Elementary School
- Oakhurst Steam Academy
- Middle School
- Eastway
- High School
- Garinger
- Total Property HLA
- 4227
Mortgage Calculator
“ Based on information submitted to the MLS GRID as of . All data is obtained from various sources and may not have been verified by broker or MLS GRID. Supplied Open House Information is subject to change without notice. All information should be independently reviewed and verified for accuracy. Some IDX listings have been excluded from this website. Properties may or may not be listed by the office/agent presenting the information © 2026 Canopy MLS as distributed by MLS GRID”

Last Updated: