488 Saint George Road, Fort Mill, SC 29708
- $492,500
- 4
- BD
- 3
- BA
- 2,230
- SqFt






Listing courtesy of Assist2sell Buyers & Sellers 1st Choice LLC. joe@assist2sell.com
Sold listing courtesy of COMPASS
- Sold Price
- $492,500
- List Price
- $494,900
- MLS#
- 4268825
- Status
- CLOSED
- Days on Market
- 39
- Property Type
- Residential
- Architectural Style
- Traditional
- Year Built
- 1999
- Closing Date
- Jul 29, 2025
- Bedrooms
- 4
- Bathrooms
- 3
- Full Baths
- 2
- Half Baths
- 1
- Lot Size
- 8,712
- Lot Size Area
- 0.2
- Living Area
- 2,230
- Sq Ft Total
- 2230
- County
- York
- Subdivision
- Knightsbridge
- Special Conditions
- None
- Dom
- Yes
Property Description
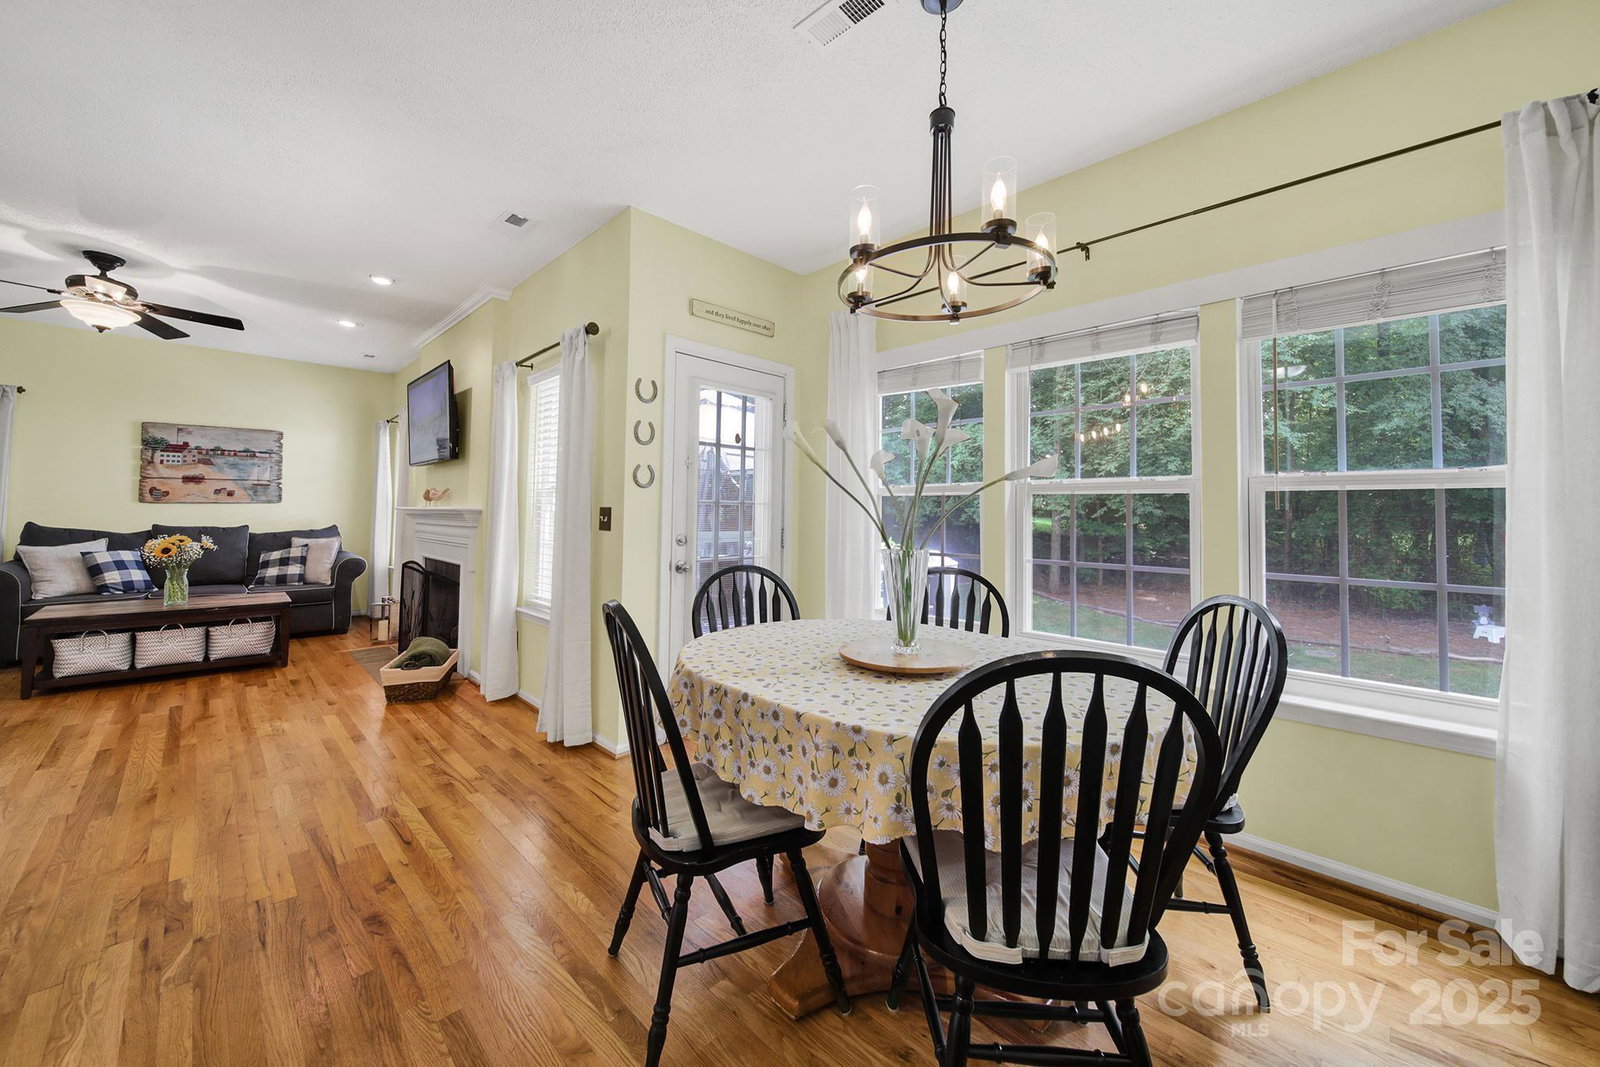
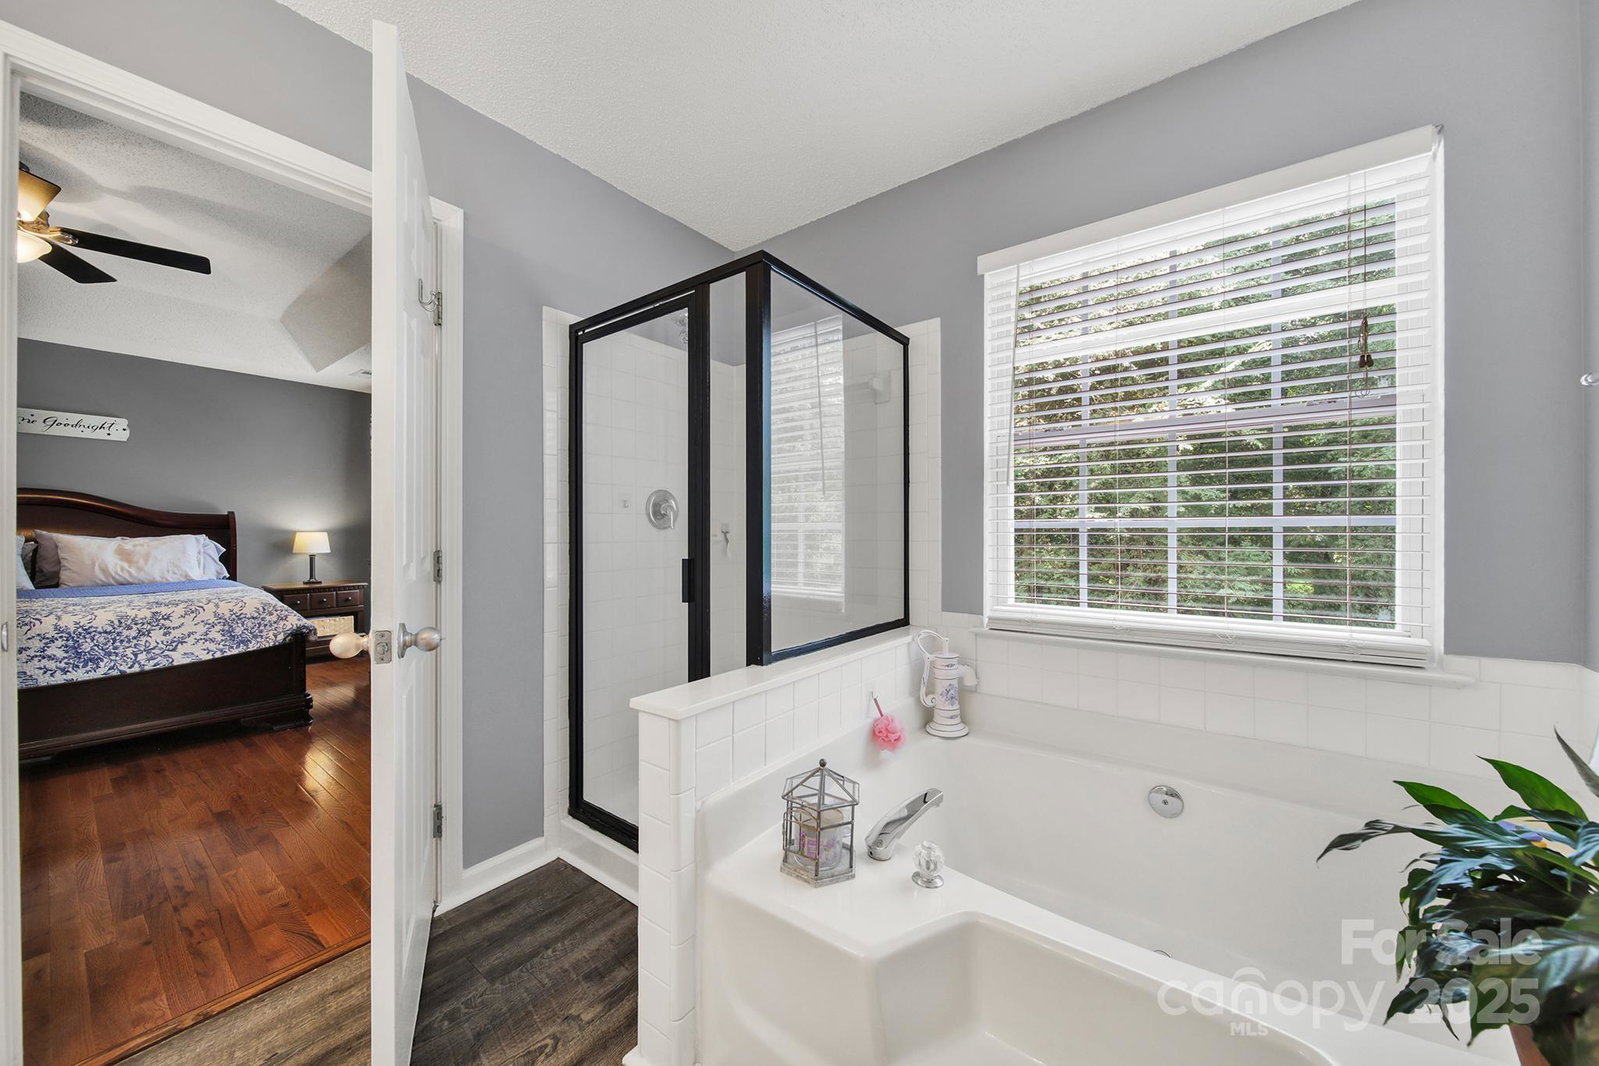
Prepare to fall in love with this move-in ready home located in desirable Knightsbridge. This popular open floorplan is great for entertaining and is nestled on a private lot with large deck & gazebo. Main level features gleaming hardwoods, living room with wood burning fireplace, formal dining room, breakfast area, 2nd living room/office & half bath. Chef's kitchen has granite countertops, stainless steel appliances, pantry & bar area. Upper level has 4 spacious bedrooms, 2 full bathrooms, hardwood floors & laundry room. Master suite with tray ceiling, walk-in shower, soaking tub, dual sink vanity & large walk-in closet! Meticulously maintained home with no carpet! New plumbing supply lines December '24 with transferable warranty. Large lot borders HOA common area which provides a more spacious feel. Community amenities include a clubhouse, pool, playground, tennis/pickleball, RV/boat storage & basketball court. Convenient to I-77, 485, shopping & entertainment. Fort Mill Schools!
Additional Information
- Hoa Fee
- $552
- Hoa Fee Paid
- Annually
- Community Features
- Boat Storage, Clubhouse, Outdoor Pool, Picnic Area, Playground, RV Storage, Sidewalks, Sport Court, Street Lights, Tennis Court(s)
- Fireplace
- Yes
- Interior Features
- Attic Stairs Pulldown, Breakfast Bar, Cable Prewire, Entrance Foyer, Open Floorplan, Pantry, Walk-In Closet(s)
- Floor Coverings
- Linoleum, Hardwood, Tile
- Equipment
- Dishwasher, Disposal, Dryer, Electric Oven, Electric Range, Microwave, Plumbed For Ice Maker, Refrigerator, Washer, Washer/Dryer
- Foundation
- Crawl Space
- Main Level Rooms
- Kitchen, Living Room, Dining Room, Bathroom-Half, Breakfast, Office
- Laundry Location
- Electric Dryer Hookup, Laundry Room, Upper Level, Washer Hookup
- Heating
- Central, Forced Air, Natural Gas, Zoned
- Water
- County Water
- Sewer
- County Sewer
- Exterior Construction
- Vinyl
- Roof
- Shingle
- Parking
- Driveway, Attached Garage
- Driveway
- Concrete, Paved
- Lot Description
- Level, Private, Wooded
- Elementary School
- Flint Hill
- Middle School
- Pleasant Knoll
- High School
- Nation Ford
- Zoning
- PD
- Total Property HLA
- 2230
Mortgage Calculator
“ Based on information submitted to the MLS GRID as of . All data is obtained from various sources and may not have been verified by broker or MLS GRID. Supplied Open House Information is subject to change without notice. All information should be independently reviewed and verified for accuracy. Some IDX listings have been excluded from this website. Properties may or may not be listed by the office/agent presenting the information © 2026 Canopy MLS as distributed by MLS GRID”

Last Updated: