10919 Valley Spring Drive, Charlotte, NC 28277
- $735,000
- 4
- BD
- 3
- BA
- 2,244
- SqFt








Listing courtesy of EXP Realty LLC Rock Hill. keith.j.sandman88@gmail.com
Sold listing courtesy of COMPASS
- Sold Price
- $735,000
- List Price
- $725,000
- MLS#
- 4268812
- Status
- CLOSED
- Days on Market
- 53
- Property Type
- Residential
- Architectural Style
- Traditional
- Year Built
- 1998
- Closing Date
- Aug 04, 2025
- Bedrooms
- 4
- Bathrooms
- 3
- Full Baths
- 2
- Half Baths
- 1
- Lot Size
- 23,086
- Lot Size Area
- 0.53
- Living Area
- 2,244
- Sq Ft Total
- 2244
- County
- Mecklenburg
- Subdivision
- Ballantyne Meadows
- Special Conditions
- None
Property Description
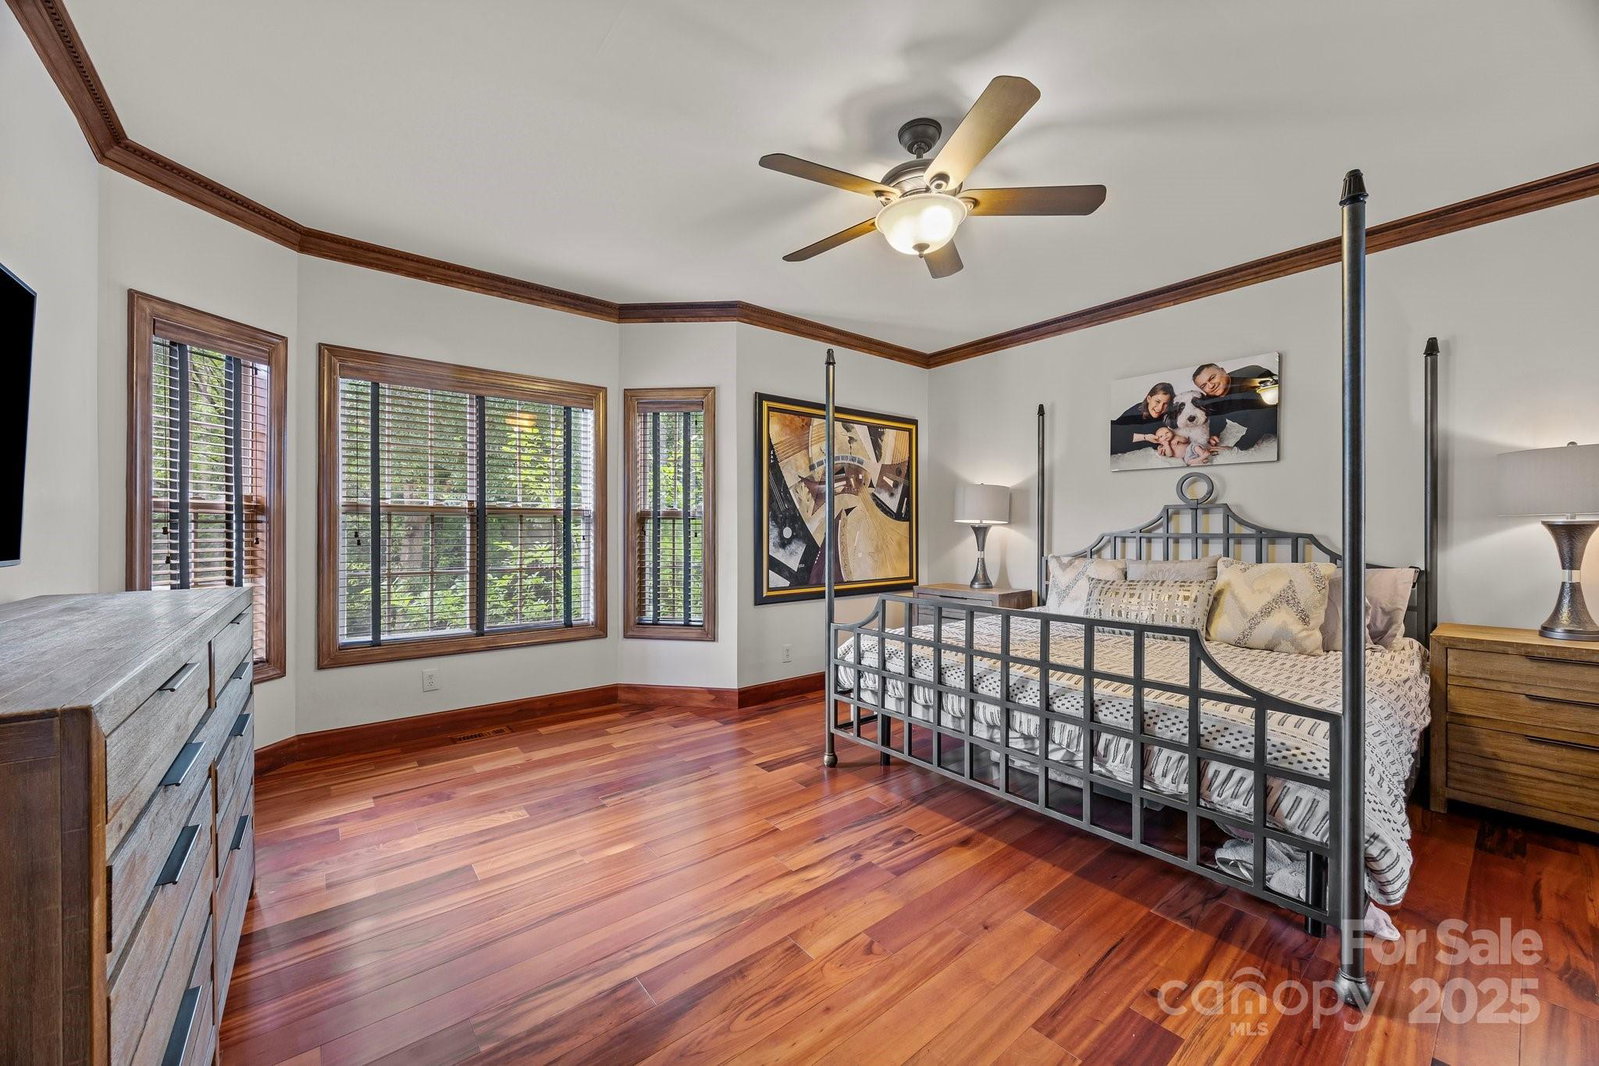

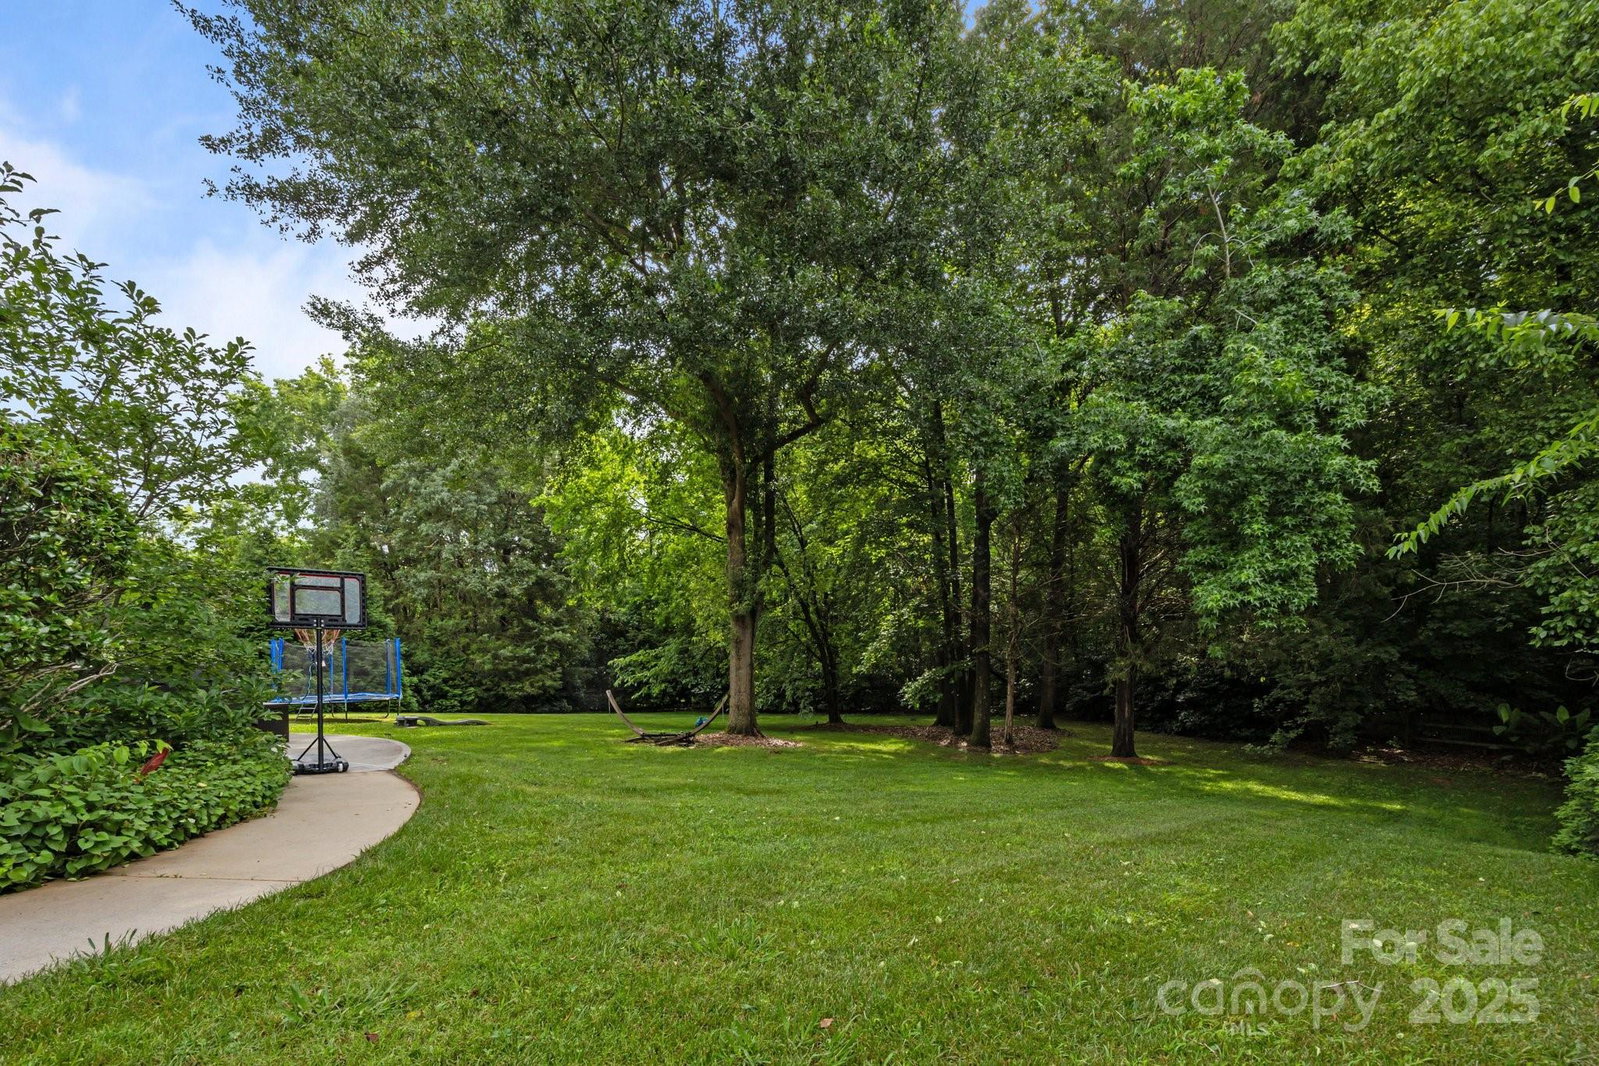
Welcome to 10919 Valley Spring Drive – where craftsmanship meets comfort! This stunning Charlotte home is a showcase of beautiful custom stonework & intricate tilework throughout. From the statement great room wall & decorative tile work, even in the laundry room!, to the luxurious bathrooms and chef-worthy kitchen backsplash, every detail has been thoughtfully designed for both beauty and durability. Travertine everywhere! Step outside to your backyard oasis – fully fenced, lushly landscaped, and built for entertaining. Did we mention the hot tub?!? Enjoy evenings by the firepit, weekends grilling on the patio, or relaxing under the pergola surrounded by nature. There’s space to garden, play, or simply unwind. Inside and out, this home blends elegance with warmth, offering a unique blend of texture, style, & comfort. Don’t miss your chance to own this one-of-a-kind gem in a great Charlotte location w/ Ballantyne schools! Close to everything & a cul-de-sac lot, over half an acre!
Additional Information
- Community Features
- Playground, Recreation Area
- Fireplace
- Yes
- Interior Features
- Attic Stairs Pulldown, Drop Zone, Entrance Foyer, Garden Tub, Hot Tub, Kitchen Island, Open Floorplan, Pantry, Walk-In Closet(s)
- Floor Coverings
- Tile, Wood
- Equipment
- Dishwasher, Disposal, Gas Cooktop, Gas Oven, Gas Range, Gas Water Heater, Microwave, Plumbed For Ice Maker
- Foundation
- Crawl Space
- Main Level Rooms
- Primary Bedroom, Bathroom-Full, Bathroom-Half, Kitchen, Great Room-Two Story, Laundry, Mud, Dining Room
- Laundry Location
- Electric Dryer Hookup, Utility Room, Inside, Laundry Room, Main Level, Sink, Washer Hookup
- Heating
- Forced Air, Natural Gas
- Water
- City
- Sewer
- Public Sewer
- Exterior Features
- Hot Tub
- Exterior Construction
- Brick Full, Vinyl
- Roof
- Shingle
- Parking
- Driveway, Electric Vehicle Charging Station(s), Attached Garage, Garage Door Opener, Garage Faces Front
- Driveway
- Concrete, Paved
- Lot Description
- Cul-De-Sac, Level, Private, Creek/Stream, Views, Wooded
- Elementary School
- Endhaven
- Middle School
- Jay M. Robinson
- High School
- Ballantyne Ridge
- Total Property HLA
- 2244
- Master on Main Level
- Yes
Mortgage Calculator
“ Based on information submitted to the MLS GRID as of . All data is obtained from various sources and may not have been verified by broker or MLS GRID. Supplied Open House Information is subject to change without notice. All information should be independently reviewed and verified for accuracy. Some IDX listings have been excluded from this website. Properties may or may not be listed by the office/agent presenting the information © 2026 Canopy MLS as distributed by MLS GRID”

Last Updated: