13832 Queenswater Lane, Charlotte, NC 28273
- $407,900
- 3
- BD
- 3
- BA
- 2,098
- SqFt




Listing courtesy of Realty One Group Revolution. sergio@carolinasonerealtor.com
Sold listing courtesy of Better Homes and Gardens Real Estate Paracle
- Sold Price
- $407,900
- List Price
- $407,900
- MLS#
- 4268764
- Status
- CLOSED
- Days on Market
- 89
- Property Type
- Residential
- Architectural Style
- Traditional
- Year Built
- 1997
- Closing Date
- Sep 10, 2025
- Bedrooms
- 3
- Bathrooms
- 3
- Full Baths
- 2
- Half Baths
- 1
- Lot Size
- 17,424
- Lot Size Area
- 0.4
- Living Area
- 2,098
- Sq Ft Total
- 2098
- County
- Mecklenburg
- Subdivision
- Yorkshire
- Special Conditions
- None
Property Description
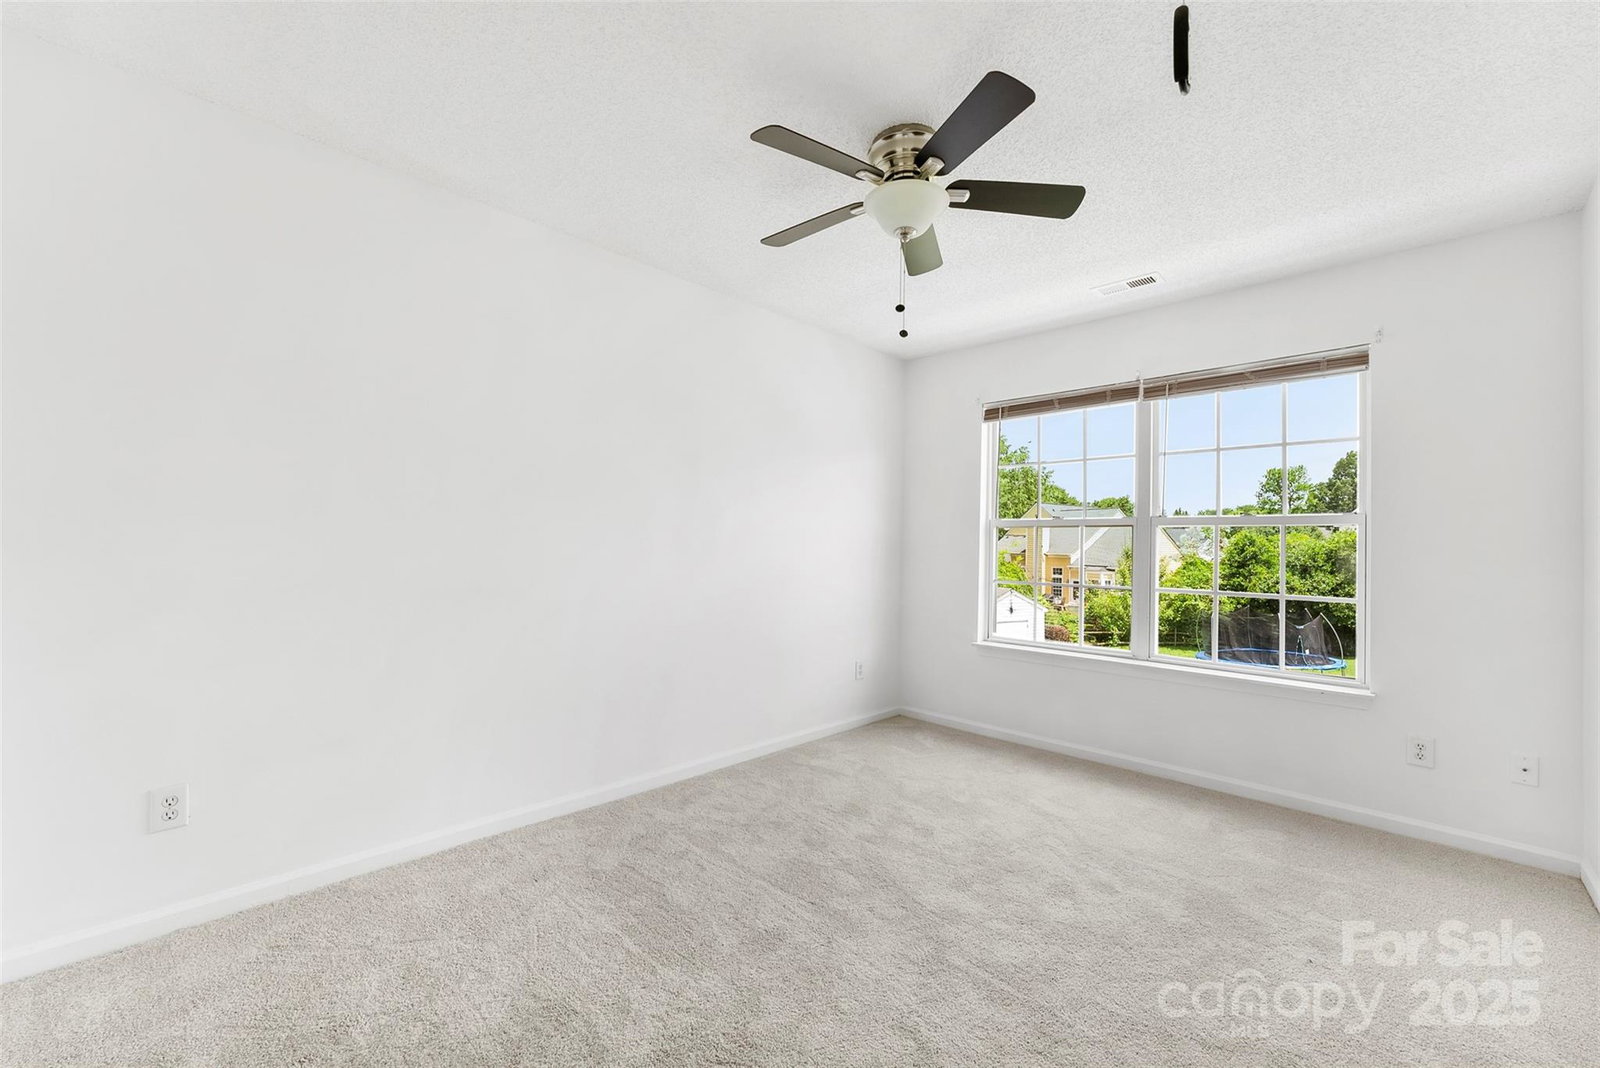
Price Improvemen plus $10,000k credit at closing Welcome to this beautifully maintained 3-bedroom, 2.5-bathroom home ideally situated near shopping centers, I-77 and minutes away from the Amusement park—perfect for convenience and entertainment! Step inside to find fresh paint throughout and a spacious layout that offers both comfort and functionality. The main floor features a desirable primary bedroom suite with a full private bath, perfect for easy one-level living. The two additional bedrooms and a full bath upstairs provide ample space for family, guests, or a home office. With easy access to major highways and nearby amenities, this home is a rare find in a sought-after location. Don’t miss your chance to make it yours! Property qualifies for $15,000 Down payment assistance and $5,000 grant for closing costs (for 1st time Home Buyer)
Additional Information
- Hoa Fee
- $495
- Hoa Fee Paid
- Annually
- Fireplace
- Yes
- Interior Features
- Walk-In Closet(s)
- Floor Coverings
- Carpet, Tile, Vinyl
- Equipment
- Dishwasher, Gas Range, Gas Water Heater, Microwave
- Foundation
- Crawl Space
- Main Level Rooms
- Primary Bedroom, Kitchen, Bathroom-Full, Living Room, Laundry, Dining Room, Bathroom-Half
- Laundry Location
- Gas Dryer Hookup, In Hall, Washer Hookup
- Heating
- Natural Gas
- Water
- City
- Sewer
- Public Sewer
- Exterior Features
- Storage
- Exterior Construction
- Vinyl
- Roof
- Shingle
- Parking
- Driveway, Attached Garage
- Driveway
- Concrete, Paved
- Lot Description
- Cul-De-Sac
- Elementary School
- River Gate
- Middle School
- Southwest
- High School
- Unspecified
- Total Property HLA
- 2098
- Master on Main Level
- Yes
Mortgage Calculator
“ Based on information submitted to the MLS GRID as of . All data is obtained from various sources and may not have been verified by broker or MLS GRID. Supplied Open House Information is subject to change without notice. All information should be independently reviewed and verified for accuracy. Some IDX listings have been excluded from this website. Properties may or may not be listed by the office/agent presenting the information © 2026 Canopy MLS as distributed by MLS GRID”

Last Updated: