3831 Riceland Place, Charlotte, NC 28216
- $520,000
- 4
- BD
- 2
- BA
- 2,241
- SqFt




Listing courtesy of EXP Realty LLC Ballantyne. 704-996-3933
Sold listing courtesy of Coldwell Banker Realty
- Sold Price
- $520,000
- List Price
- $525,000
- MLS#
- 4268745
- Status
- CLOSED
- Days on Market
- 104
- Property Type
- Residential
- Architectural Style
- Traditional
- Year Built
- 2007
- Closing Date
- Sep 25, 2025
- Bedrooms
- 4
- Bathrooms
- 2
- Full Baths
- 2
- Lot Size
- 17,859
- Lot Size Area
- 0.41000000000000003
- Living Area
- 2,241
- Sq Ft Total
- 2241
- County
- Mecklenburg
- Subdivision
- Miranda
- Special Conditions
- None
Property Description
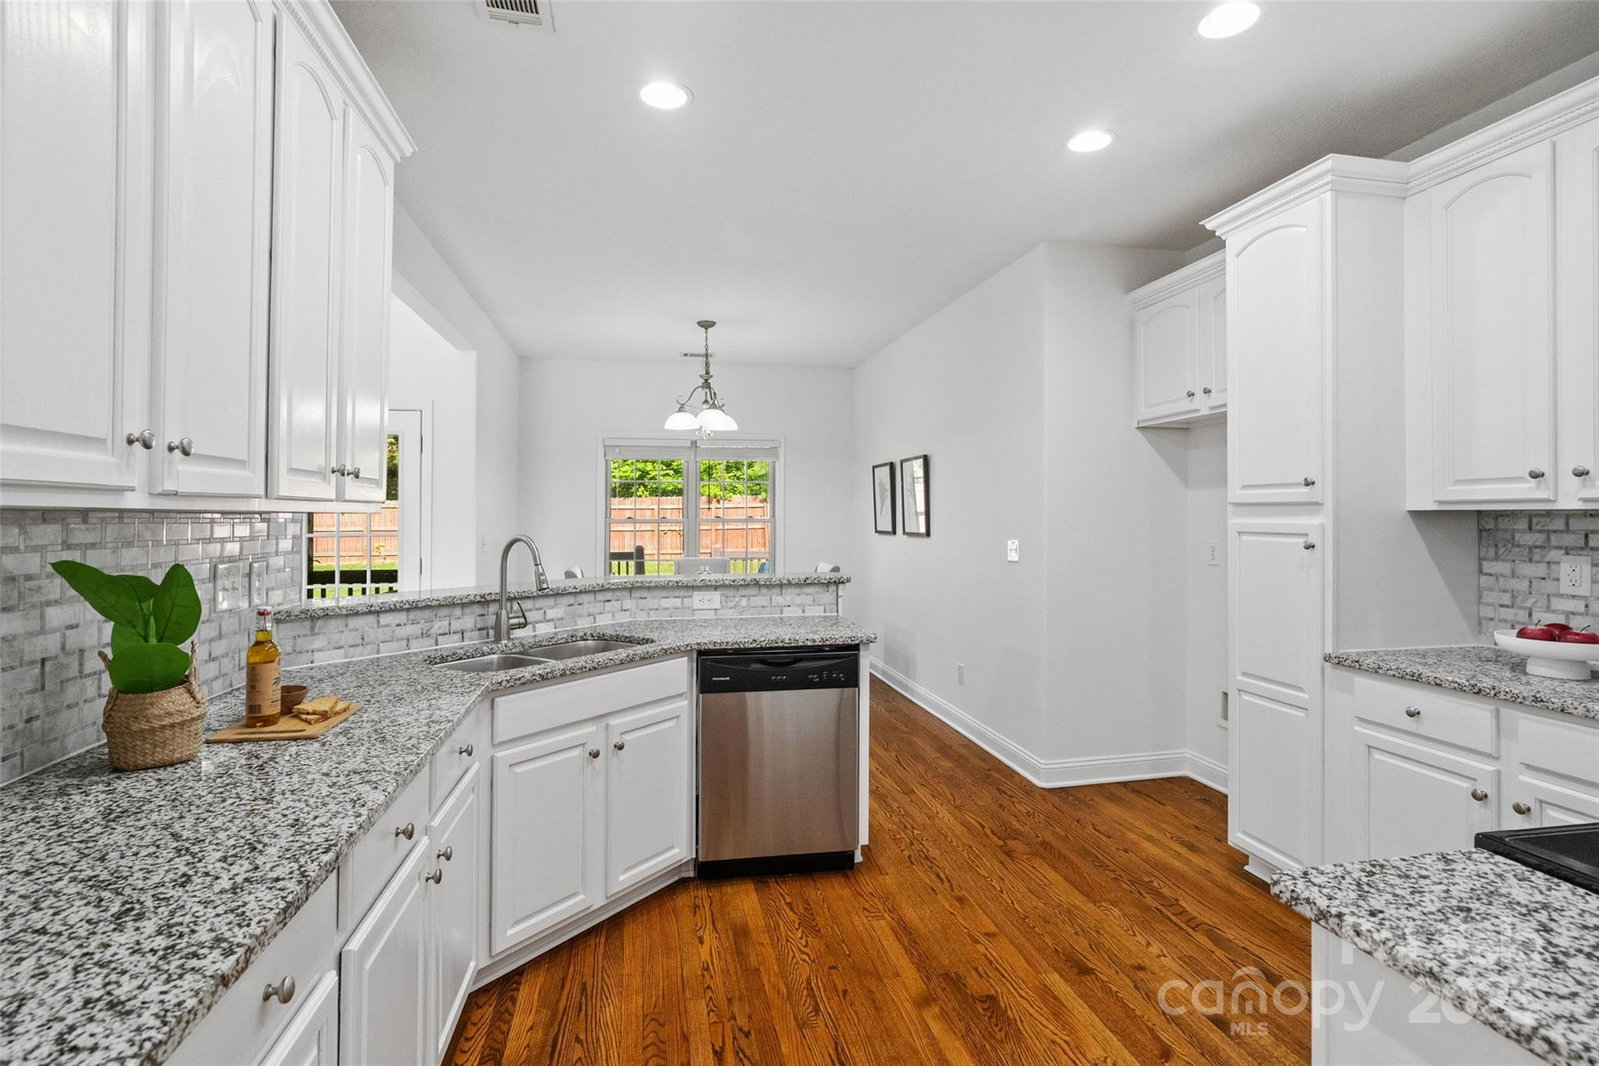
NEW PRICE! Discover comfort and style at 3831 Riceland Place, a stunning full-brick ranch on over 1/3 acre in a quiet, sought-after community with walking trails. This light-filled home boasts soaring ceilings, an open floor plan, hardwood floors, fresh paint, and new carpet in all bedrooms. The chef’s kitchen features granite countertops, stainless steel appliances, 42” painted cabinets, tile backsplash, and a breakfast bar. Both bathrooms are beautifully updated with granite and tile finishes. The spacious primary suite includes tray ceilings, dual vanities, a soaking tub, a separate shower, and a walk-in closet. A large bonus room offers the perfect flex space for an office, 4th bedroom, or playroom. Relax on the screened-in porch or entertain on the oversized deck overlooking a flat, fenced backyard. With space, charm, and modern updates, this move-in-ready home is a true gem—just minutes from shopping, dining, and interstate access! This is a must-see!!!
Additional Information
- Hoa Fee
- $150
- Hoa Fee Paid
- Annually
- Fireplace
- Yes
- Interior Features
- Breakfast Bar, Cable Prewire, Entrance Foyer, Garden Tub, Open Floorplan, Pantry, Split Bedroom, Storage, Walk-In Closet(s)
- Floor Coverings
- Carpet, Tile, Wood
- Equipment
- Dishwasher, Disposal, Electric Oven, Electric Range, Gas Water Heater, Ice Maker, Microwave, Plumbed For Ice Maker
- Foundation
- Crawl Space
- Main Level Rooms
- Bathroom-Full, Bedroom(s), Breakfast, Dining Room, Kitchen, Laundry, Living Room, Primary Bedroom, Bedroom(s), Bathroom-Full
- Laundry Location
- Laundry Room, Main Level
- Heating
- Heat Pump
- Water
- City
- Sewer
- Public Sewer
- Exterior Construction
- Brick Full
- Parking
- Driveway, Attached Garage
- Driveway
- Concrete, Paved
- Lot Description
- Level, Private
- Elementary School
- Long Creek
- Middle School
- Francis Bradley
- High School
- Hopewell
- Total Property HLA
- 2241
- Master on Main Level
- Yes
Mortgage Calculator
“ Based on information submitted to the MLS GRID as of . All data is obtained from various sources and may not have been verified by broker or MLS GRID. Supplied Open House Information is subject to change without notice. All information should be independently reviewed and verified for accuracy. Some IDX listings have been excluded from this website. Properties may or may not be listed by the office/agent presenting the information © 2026 Canopy MLS as distributed by MLS GRID”

Last Updated: